














Address
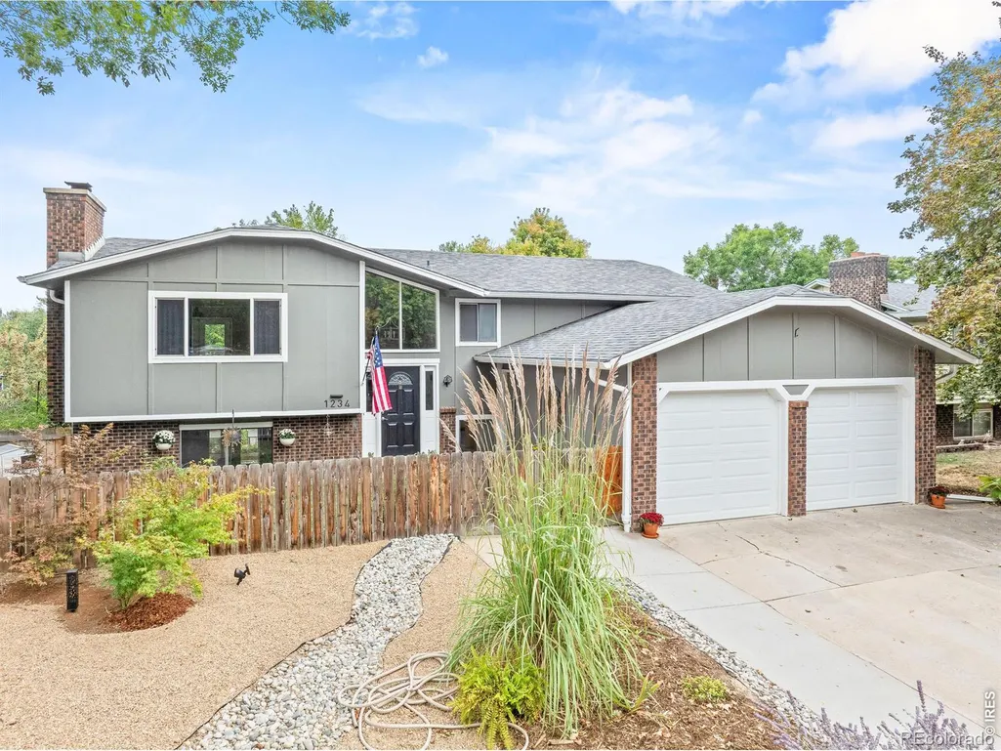
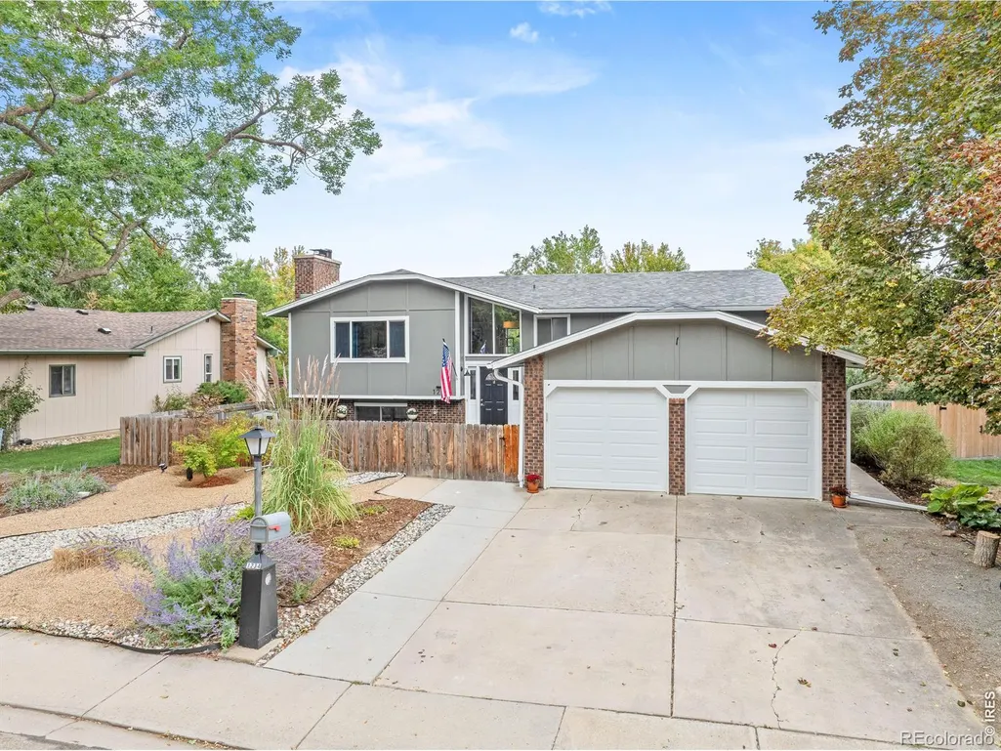
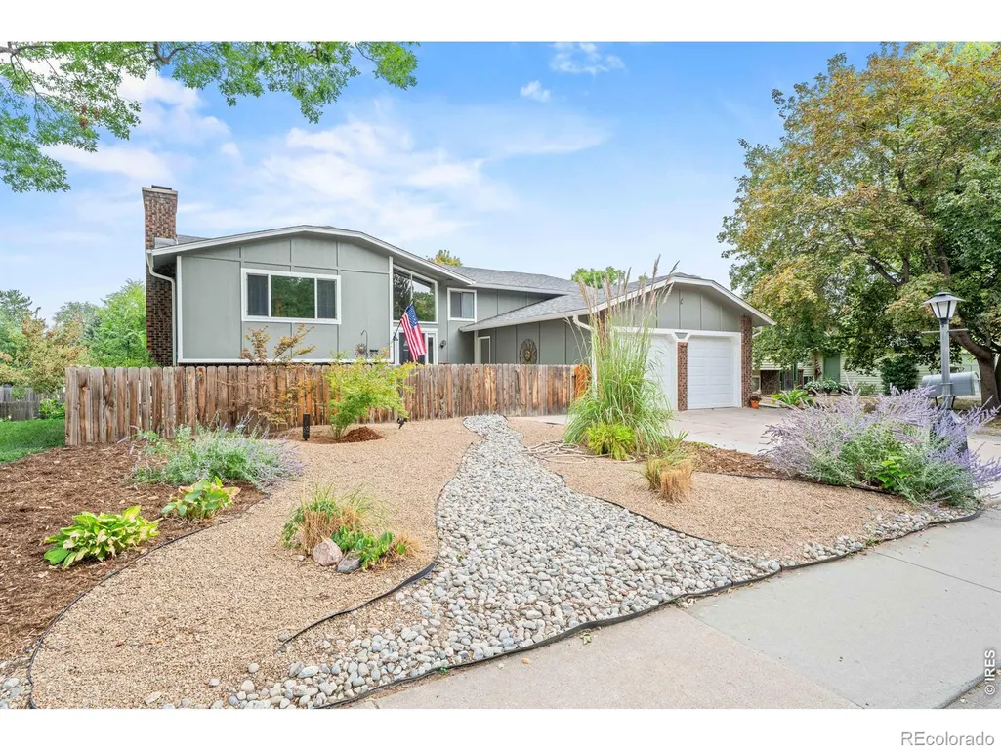
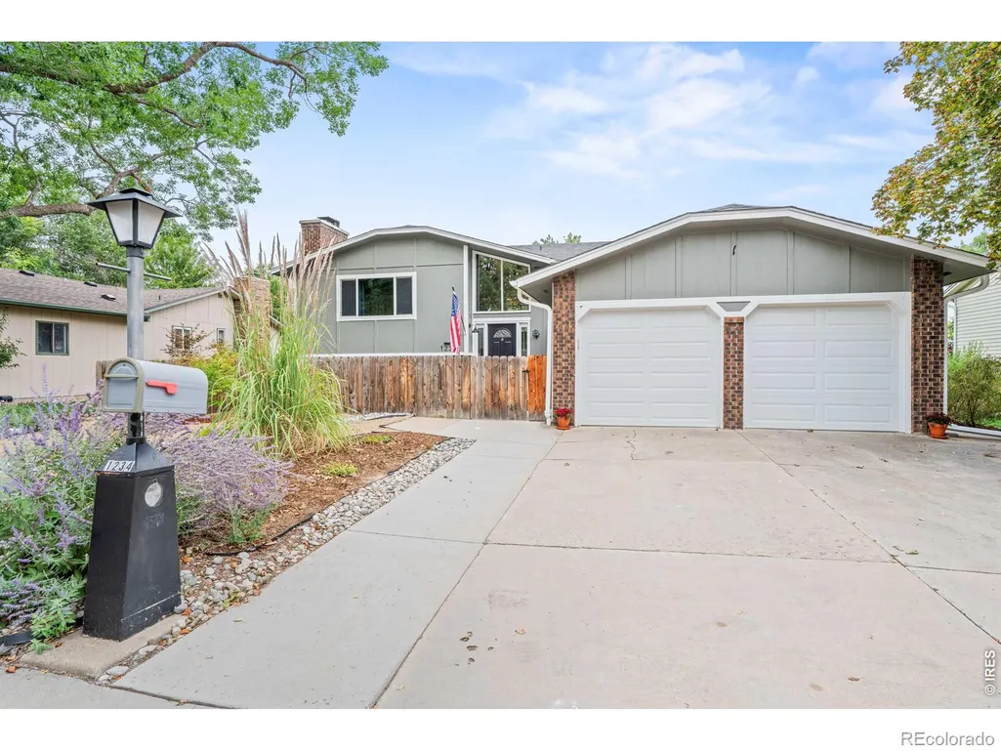
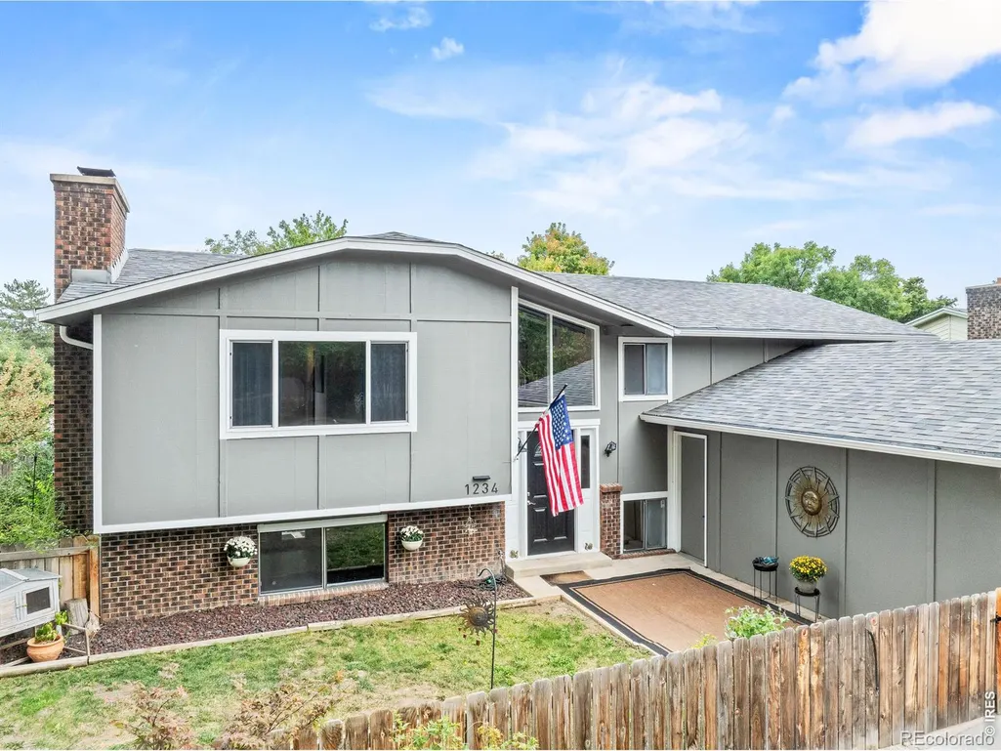
1234 Kiteley Lane, Longmont, CO
Price
$ 580,000
Property Attributes
- MLS#IR1069537
- TypeSingle Family
- Listing Status Active
- CountyBOULDER
- CityLongmont
- NeighborhoodMontview Park
- Zip80503
- StyleContemporary
- Year Built1976
- Taxes$ 3947
- Price$ 580,000
- Bedrooms5
- Full Bathrooms3
- Half Bathrooms0
- Sqr Footage2196
- Lot Size0.19 Acres
Data Source:
REColorado (MTOMLS)
Property Description
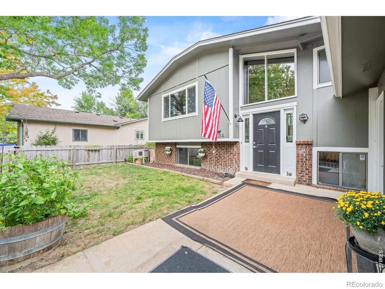
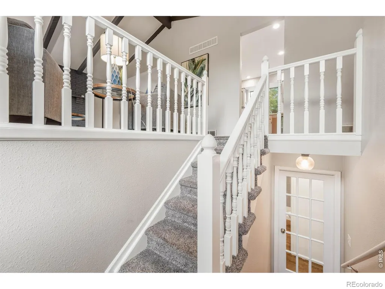
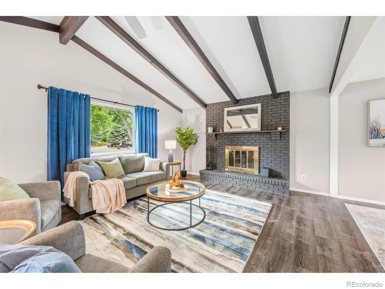
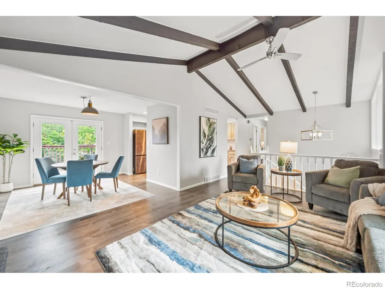
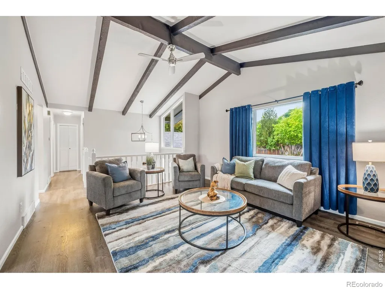
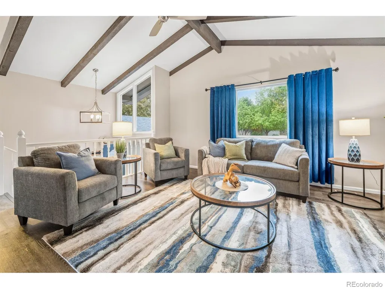
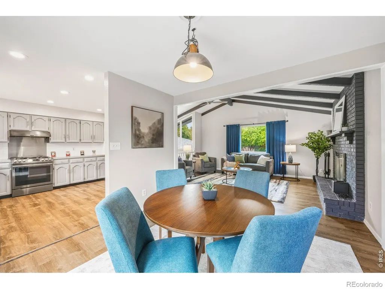
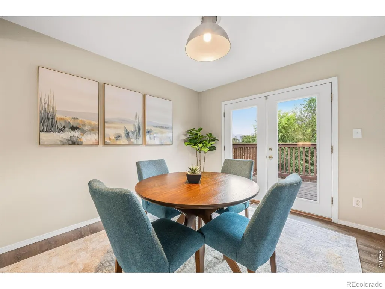
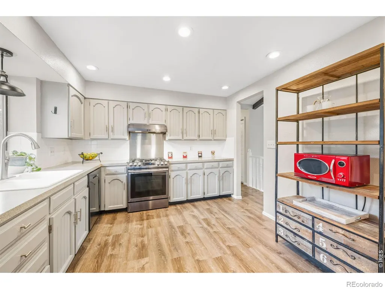
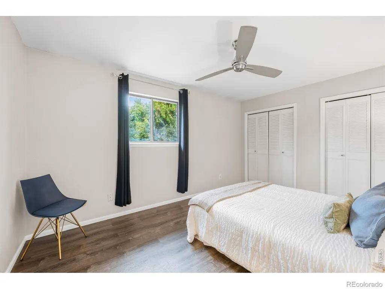
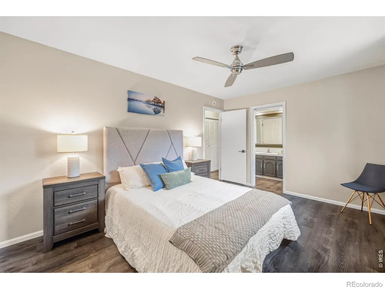
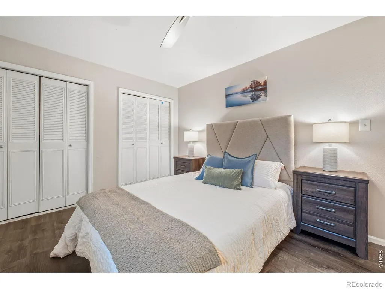
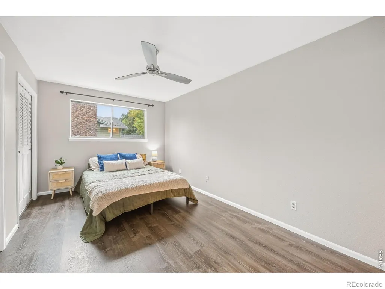
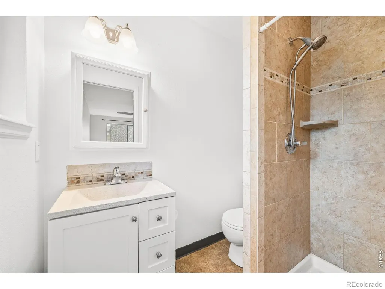
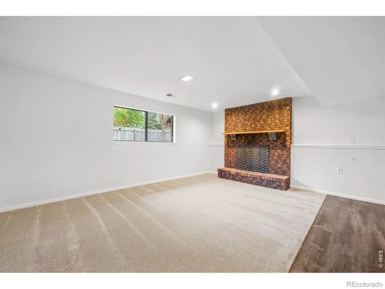
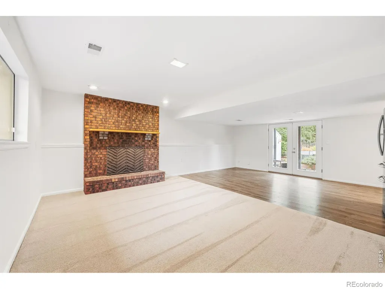
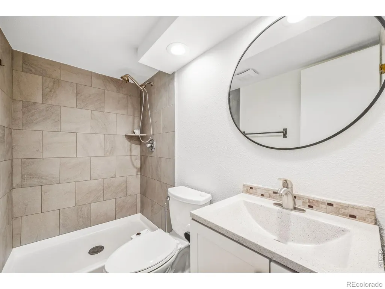
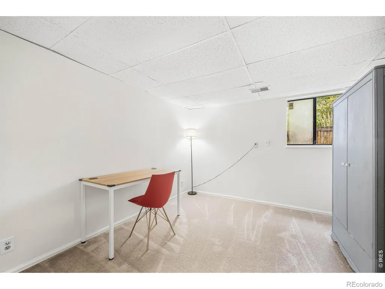
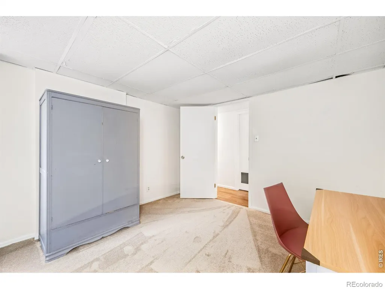
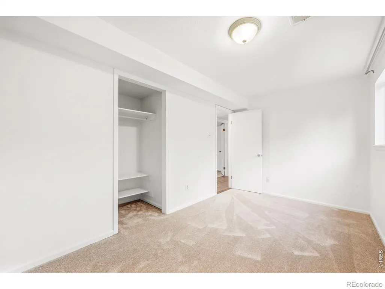
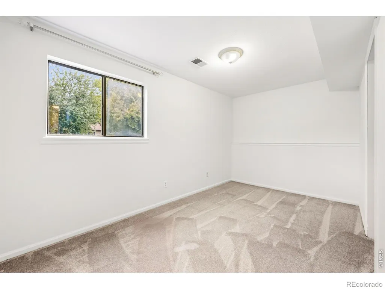
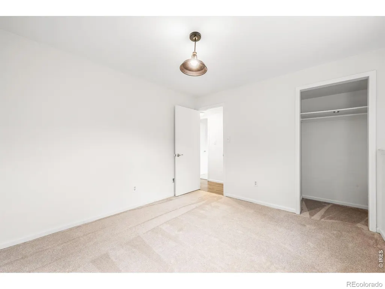
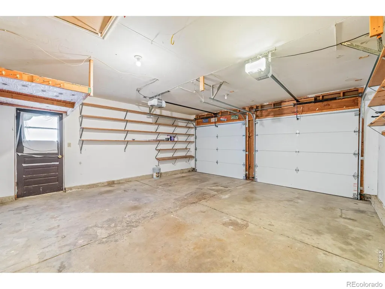
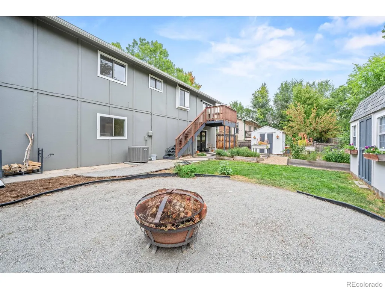
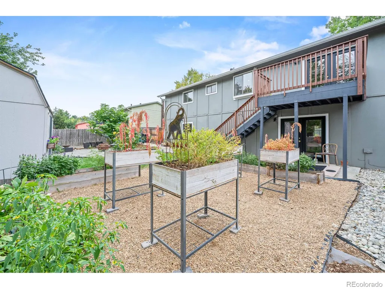
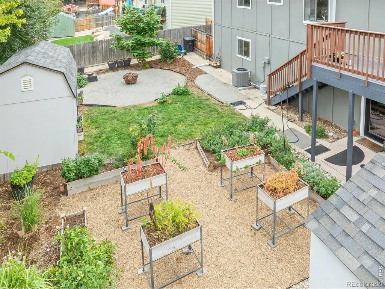
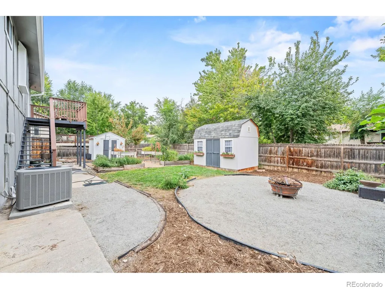
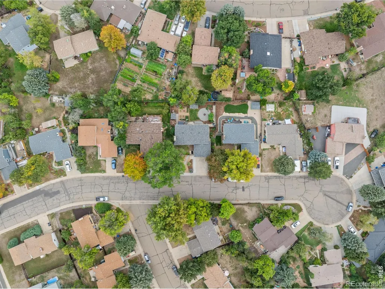
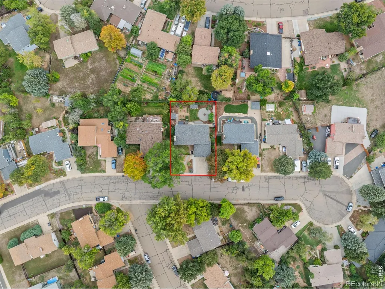
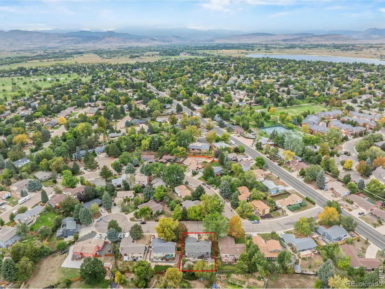
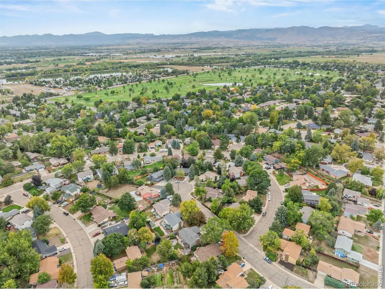
Welcome to 1234 Kiteley Ln! Set on a quiet cul-de-sac in northwest Longmont, this spacious 5-bedroom, 3-bath home offers over 2,100 finished sq ft, new carpet, fresh paint, and no HOA. Inside, you'll find a finished walkout lower level, a cozy fireplace, and central A/C. Step onto the deck overlooking the fenced backyard, where raised organic garden beds feature herbs and plants grown for tinctures. An attached 2-car garage provides parking and storage, while nearby parks, schools, shopping, and dining put Longmont conveniences close at hand.
| Elementary School | Middle School | High School |
|---|---|---|
| Longmont Estates | Westview Middle School | Longmont High School |
| Price History | |
|---|---|
| 9/26/2026 | Listed $580,000 |
General Features
| Sewer | Public Sewer |
|---|---|
| Heating | Forced Air |
| Cooling | Ceiling Fan(s),Central Air |
| Utilities | Cable Available,Electricity Available,Internet Access (Wired),Natural Gas Available |
| Possession | Closing/DOD |
| Roof | Composition |
| Appliances | Dishwasher,Disposal,Dryer,Oven,Refrigerator,Washer |
| Zoning | RES |
| Garage Spaces | 2 |
| Patio/Porch Features | Deck |
| Architectural Style | Contemporary |
| Security Features | Smoke Detector(s) |
| Construction Materials | Frame |
| Exclusions | Seller's Personal Property,and Staging items including curtains. |
| Year Built | 1976 |
| Levels | Bi-Level |
| Property Subtype | Single Family Residence |
| Tax Year | 2025 |
| Ownership | Individual |
| County | Boulder |
| Property Type | Residential |
| HOA | No |
| Attached Garage | Yes |
| Subdivision Name | Montview Park |
| Possible Use | Residential |
| Full Baths | 1 |
| Status | Active |
| Directions | From Mountain View and Hover,go West 2 Blocks to Kiteley,go South to 1234. |
| High School | Longmont |
| City | Longmont |
| High School District | St. Vrain Valley RE-1J |
| Lot Size Square Feet | 8063 |
| Listing Terms | Cash,Conventional,FHA,VA Loan |
| Elementary School | Longmont Estates |
| Tax Annual Amount | 3947 |
| Middle/Junior High School | Westview |
| Concessions | No |
| Virtual Tour | https://my.matterport.com/show/?m=WwJGQkniz43 |
| Structure Type | House |
| Standard Status | Active |
| Elementary School District | St. Vrain Valley RE-1J |
Interior Features
| Interior Amenities | Open Floorplan,Vaulted Ceiling(s) |
|---|---|
| Fireplace Features | Great Room,Living Room |
| Basement (Y/N) | Yes |
| Window Features | Double Pane Windows |
| Above Grade Finished Area | 1116 |
| 3/4 Baths | 2 |
| Total Bedrooms | 5 |
| Below Grade Finished Area | 1080 |
| Total Baths | 3 |
Exterior Features
| Fencing | Fenced |
|---|---|
| Lot Features | Cul-De-Sac |
| Water Source | Public |
| Total Parking | 2 |
| Building Area Total | 2196 |
| Lot Size Acres | 0.19 |
| Road Surface Type | Paved |
| Road Frontage Type | Public |
Amenities
- Foreclosure
- Views
- Short Sale
- New Construction
- Adult 55+
- Lease To Own
- No HOA Fees
- Furnished
- Primary On Main
- Air Conditioning
- Seller Finance
- Green
- Fixer Upper
- Horse
- Golf
- Fireplace
- Deck
- Garage
- Basement
- Pool
Property vs Single Family Average in 80503
Price
Taxes
Year Built


