


Address
842 Grant Street, Longmont, CO
Price
$ 469,000
Property Attributes
- MLS#IR1069489
- TypeSingle Family
- Listing Status Active
- CountyBOULDER
- CityLongmont
- NeighborhoodBroadview Add
- Zip80501
- StyleHouse
- Year Built1955
- Taxes$ 3590
- Price$ 469,000
- Bedrooms4
- Full Bathrooms2
- Half Bathrooms0
- Sqr Footage2726
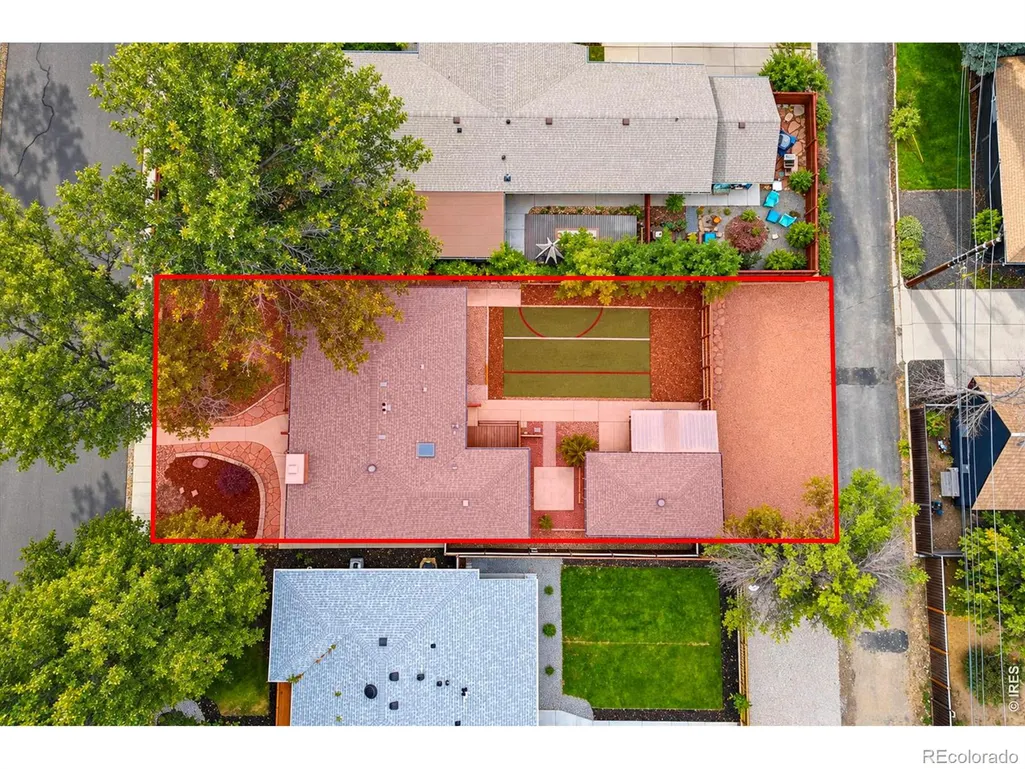
- Lot Size0.18 Acres
Data Source:
REColorado (MTOMLS)
Property Description
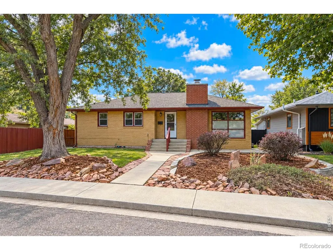
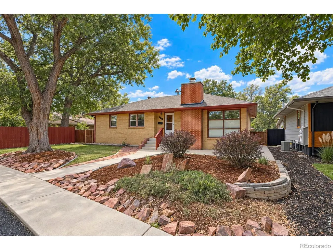
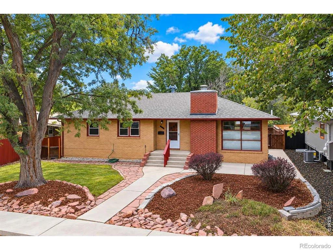
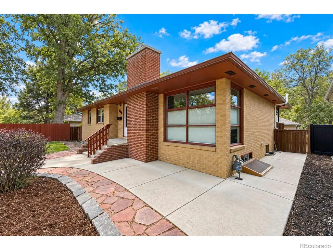
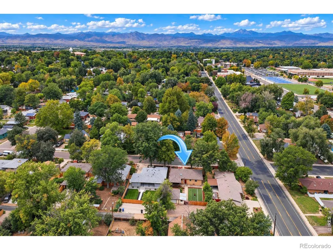
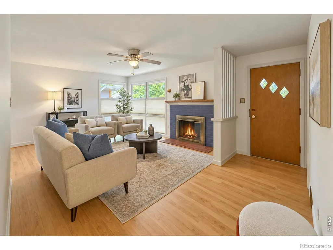
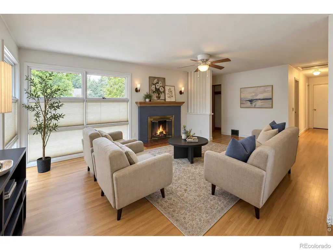
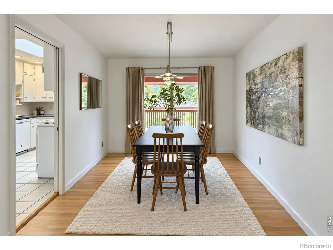
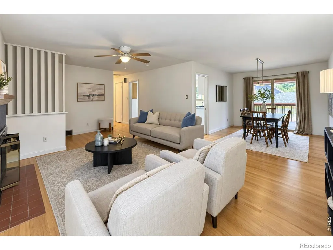
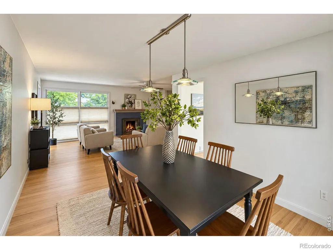
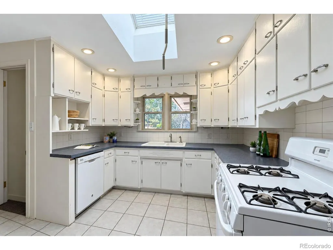
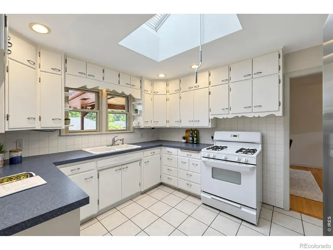
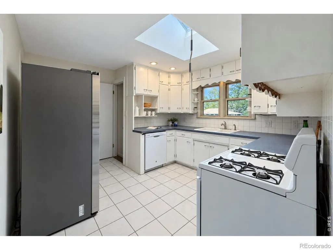
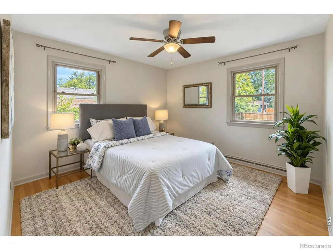
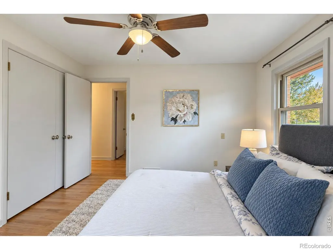
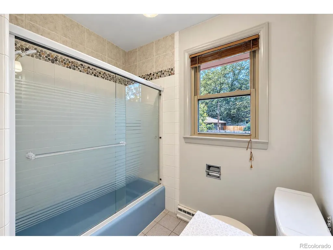
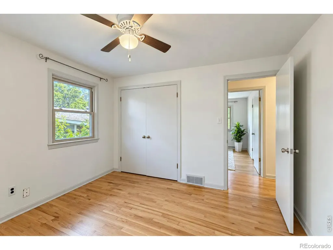
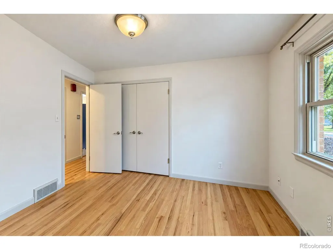
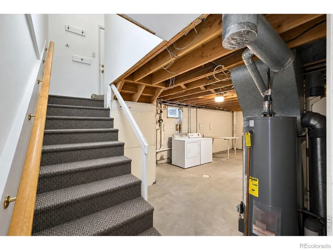
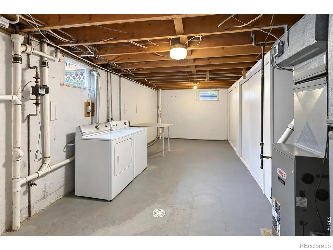
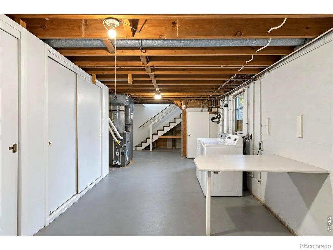
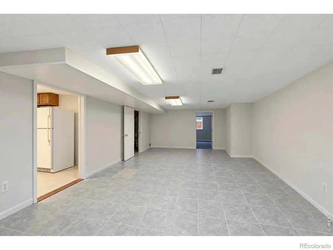
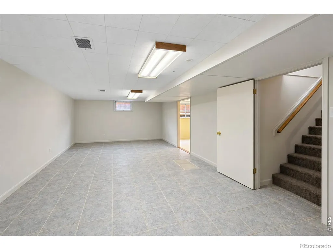
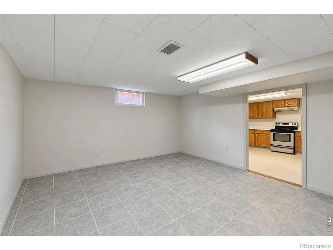
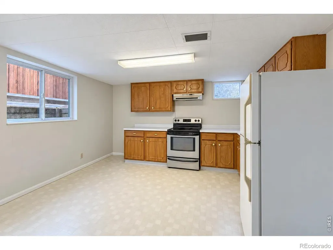
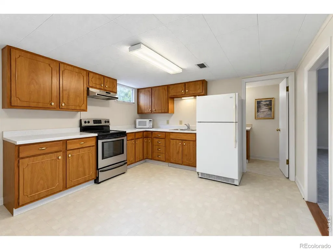
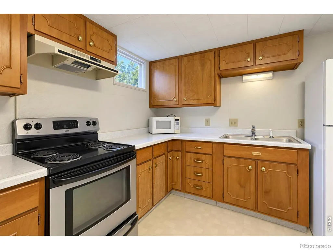
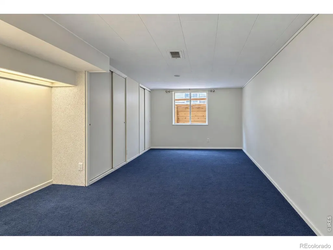
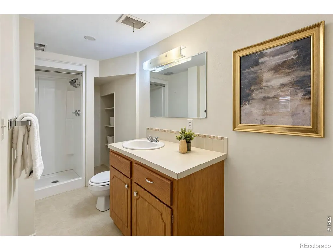
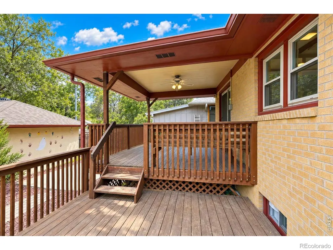
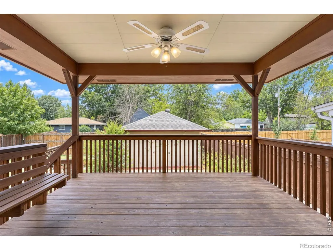
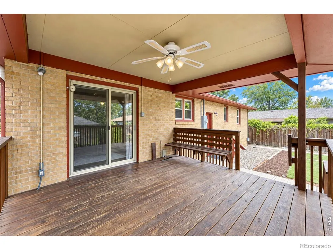
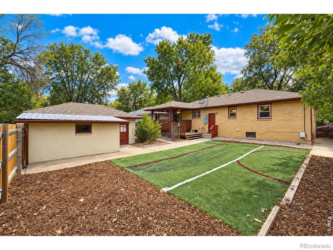
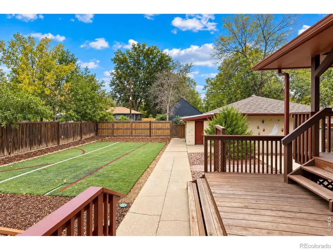
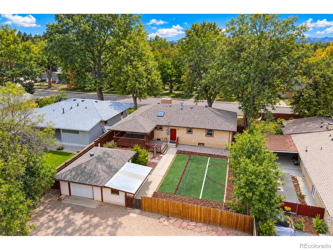
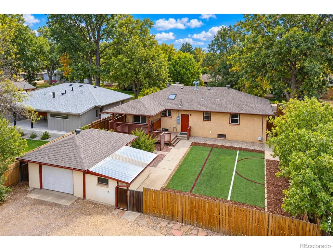
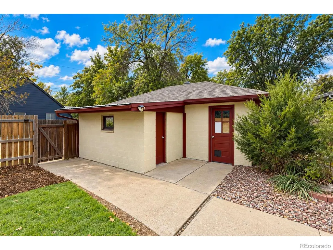
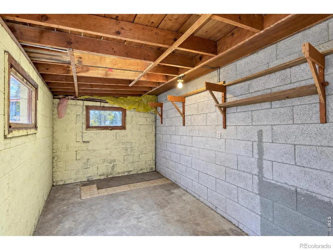
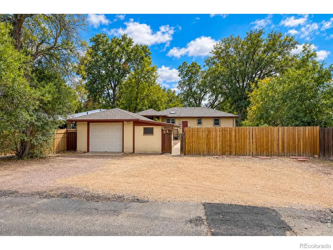
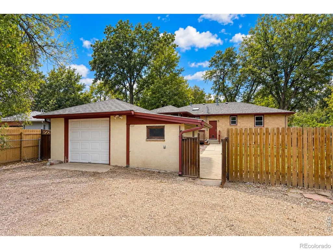
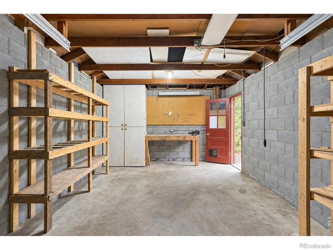
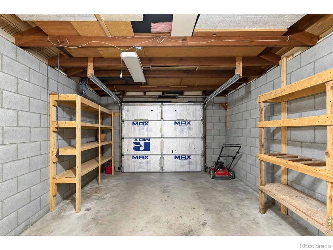
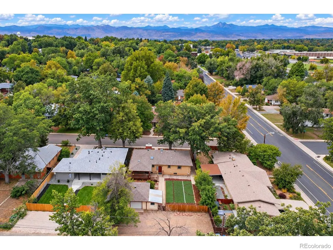
Here are 4 bedrooms and 2 baths in the Old Town area of Longmont. 3 bedrooms are on the main level in addition to lovely living and dining areas as well as a bright, comfortable kitchen. The stove, gas cooktop, and refrigerator are all included. The patio door in the dining room opens to a nearly 200 sf rear deck for cool outdoor living. Multiple ceiling fans augment the effective whole house fan cooling. The full basement has an additional kitchen area (appliances included), a huge rec room, a 3/4 bath and a roomy 4th bedroom. A nearly new roof is in place and mature trees shade the street. Plenty of interior storage spaces compliment the alley loaded-detached single car garage.
| Elementary School | Middle School | High School |
|---|---|---|
| Central Elementary School | Westview Middle School | Longmont High School |
| Price History | |
|---|---|
| 9/25/2026 | Listed $469,000 |
General Features
| Sewer | Public Sewer |
|---|---|
| Heating | Forced Air |
| Cooling | Ceiling Fan(s) |
| Utilities | Electricity Available,Natural Gas Available |
| Possession | Closing/DOD |
| Roof | Composition |
| Appliances | Dishwasher,Dryer,Oven,Refrigerator,Washer |
| Zoning | RES |
| Garage Spaces | 1 |
| Construction Materials | Brick |
| Exclusions | Seller's personal property,Water Rights Excluded,Mineral Rights Excluded |
| Year Built | 1955 |
| Levels | One |
| Property Subtype | Single Family Residence |
| Tax Year | 2025 |
| Ownership | Individual |
| County | Boulder |
| Property Type | Residential |
| HOA | No |
| Subdivision Name | Broadview Add |
| Full Baths | 1 |
| Status | Active |
| Directions | Drive west on 9th Avenue from Main Street in Longmont to Grant Street and turn left. The property is the second house on the left. |
| High School | Longmont |
| City | Longmont |
| High School District | St. Vrain Valley RE-1J |
| Lot Size Square Feet | 7858 |
| Listing Terms | Cash,Conventional |
| Elementary School | Central |
| Tax Annual Amount | 3590 |
| Middle/Junior High School | Westview |
| Concessions | No |
| Virtual Tour | https://842GrantSt.com |
| Structure Type | House |
| Standard Status | Active |
| Elementary School District | St. Vrain Valley RE-1J |
Interior Features
| Basement | Full |
|---|---|
| Fireplace Features | Living Room |
| Basement (Y/N) | Yes |
| Window Features | Window Coverings |
| Above Grade Finished Area | 1363 |
| 3/4 Baths | 1 |
| Total Bedrooms | 4 |
| Main Level Bedrooms | 3 |
| Main Level Bathrooms | 1 |
| Total Baths | 2 |
Exterior Features
| Water Source | Public |
|---|---|
| Total Parking | 1 |
| Building Area Total | 2726 |
| Lot Size Acres | 0.18 |
Amenities
- Foreclosure
- Views
- Short Sale
- New Construction
- Adult 55+
- Lease To Own
- No HOA Fees
- Furnished
- Primary On Main
- Air Conditioning
- Seller Finance
- Green
- Fixer Upper
- Horse
- Golf
- Fireplace
- Deck
- Garage
- Basement
- Pool
Property vs Single Family Average in 80501
Price
Taxes
Year Built


