
Price Reduction

Address
2126 Genoa Court, Loveland, CO
Price
$ 484,500
Property Attributes
- MLS#IR1067871
- TypeSingle Family
- Listing Status Active
- CountyLARIMER
- CityLoveland
- NeighborhoodLakemont
- Zip80538
- StyleContemporary
- Year Built1983
- Taxes$ 2737
- Price$ 484,500
- Bedrooms3
- Full Bathrooms2
- Half Bathrooms1
- Sqr Footage2072
- Lot Size0.21 Acres
Data Source:
REColorado (MTOMLS)
Property Description
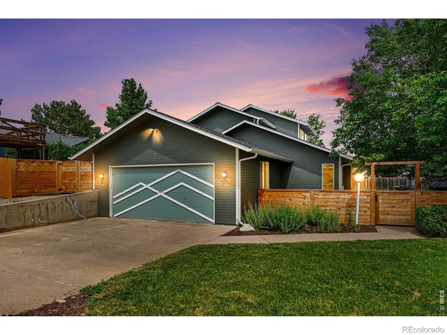
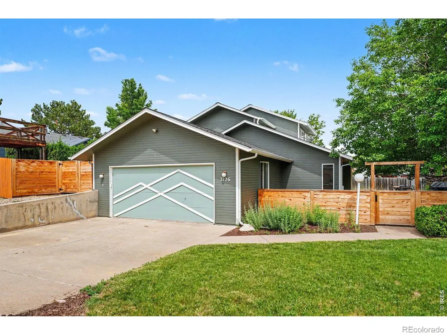
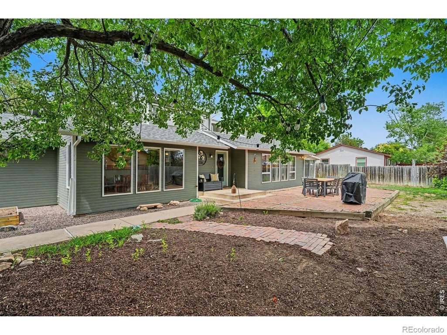
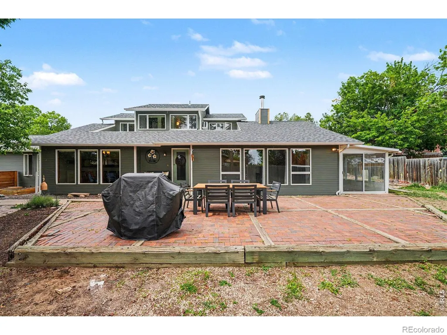
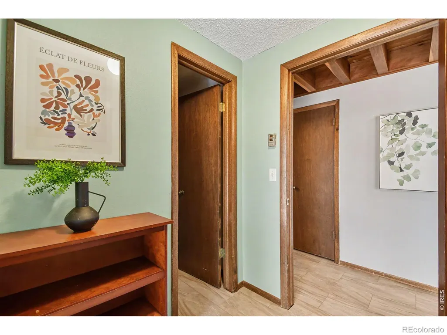
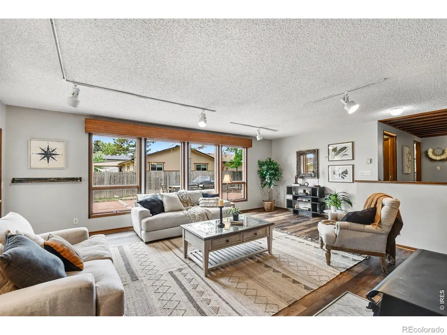
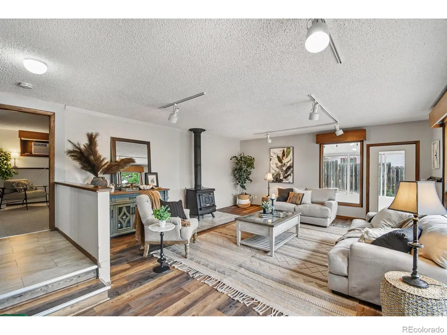
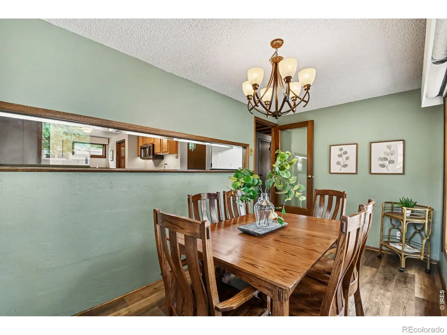
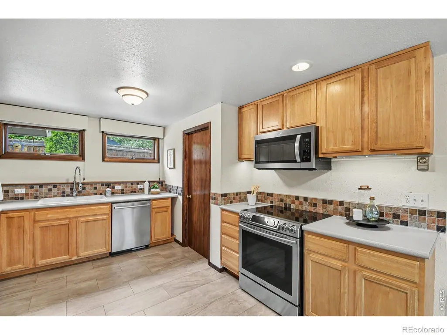
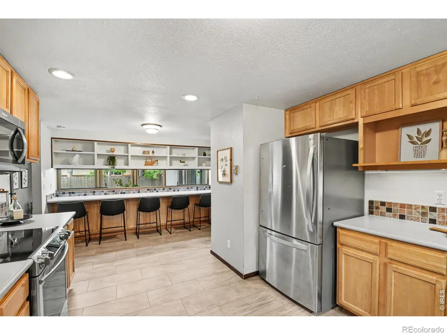
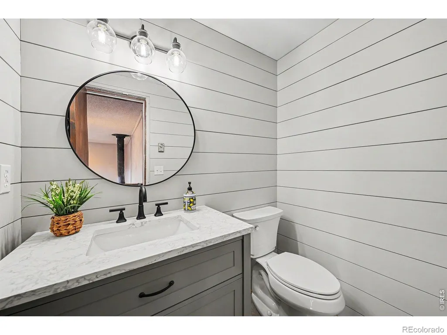
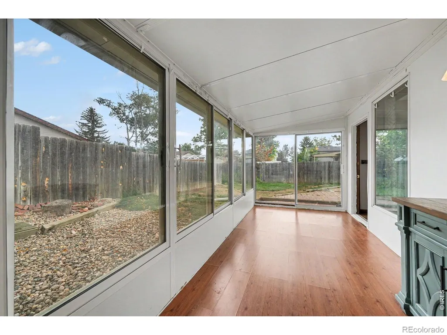
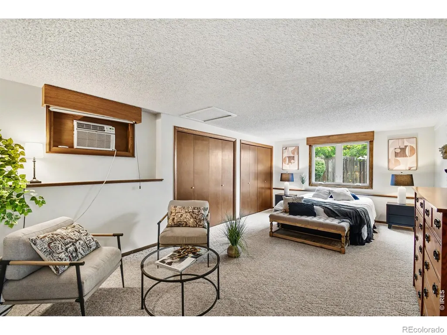
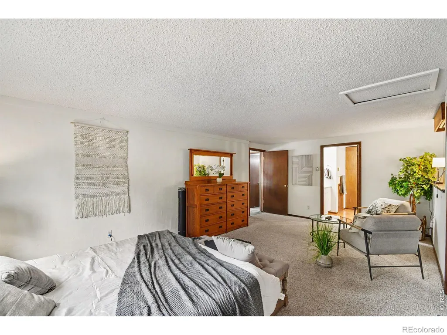
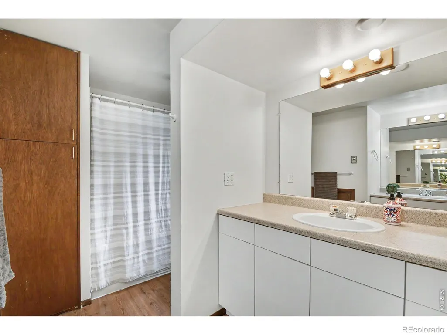
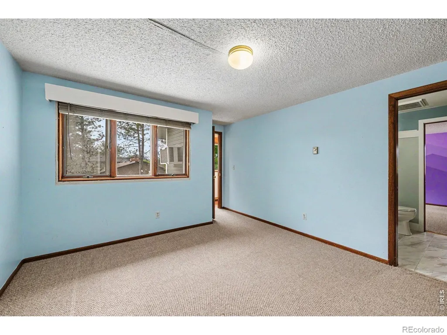
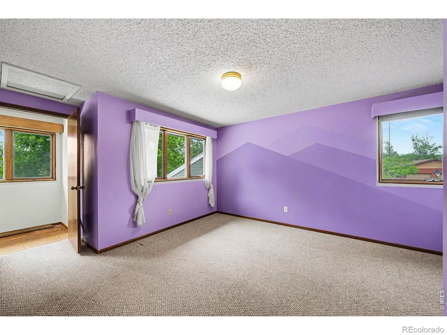
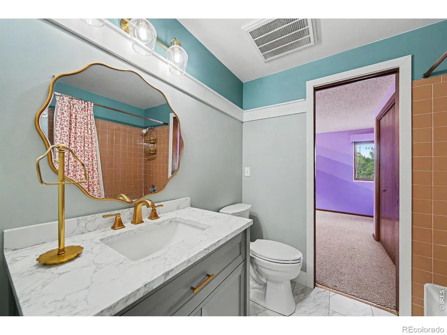
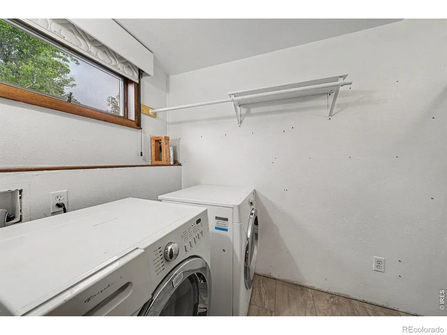
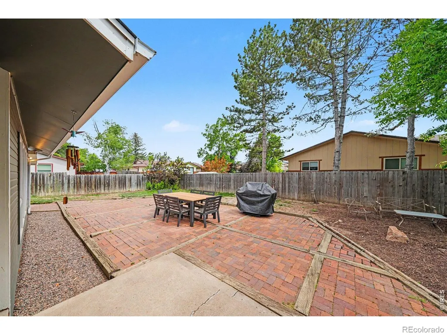
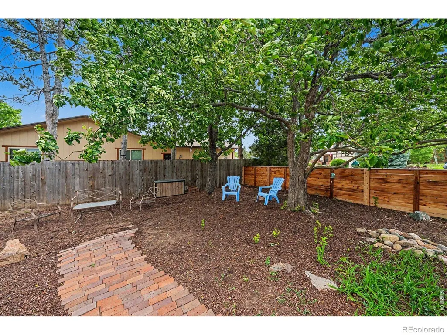
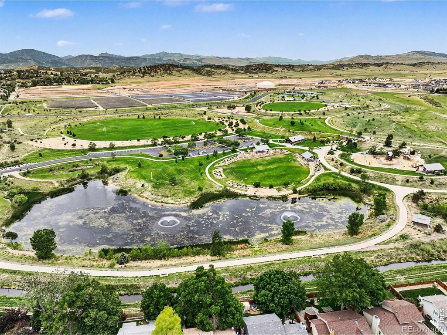
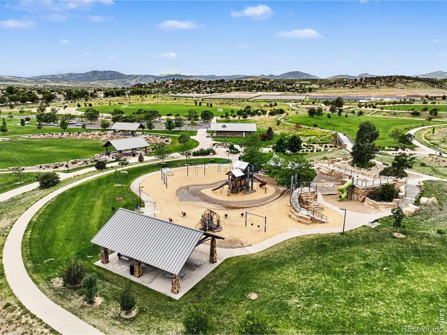
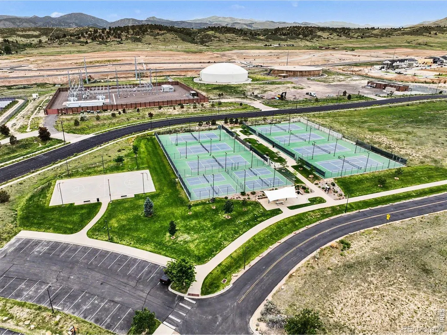
*NEW* SELLER-PAID 2-1 RATE BUY DOWN! The sellers have agreed to pay for a 2-1 temporary rate buy down, giving qualified buyers a lower mortgage payment for the first two years. Ask your lender for a payment scenario based on your loan. At 2126 Genoa Court, you'll find a custom home with passive solar design, main-floor primary suite and laundry, a fenced backyard, and Mehaffey Park just across the street. Built in 1983 on a quiet Loveland cul-de-sac, this 3-bedroom, 2.5-bath home was designed to make the most of Colorado sunshine. South-facing windows, thermal mass, and a sunspace bring natural light into the living areas and help capture the sun's warmth. Electric radiant heat provides quiet, steady comfort, while a freestanding wood-burning stove makes the living room an inviting place to gather. The main-floor primary suite offers separation from the upstairs bedrooms, and main-floor laundry keeps daily routines convenient. The sunroom works beautifully as a reading room, office, or plant-filled retreat and opens toward a fenced backyard with mature trees and a generous brick patio. The sellers have invested in the home with a new roof in 2026, replacement windows in the upstairs bedrooms and primary bedroom, two updated bathrooms, luxury vinyl flooring through much of the main floor, new fencing, updated appliances, and a newer water heater. An attached 2-car garage adds practical storage and parking. No HOA or metro district.Across the street, Mehaffey Park offers trails, playgrounds, sports courts and fields, a skate park, and more. Enjoy a home with character, flexible spaces, meaningful updates, and an easy connection to the outdoors. Buyer qualification and lender and loan-program approval apply to the buy down.
| Elementary School | High School |
|---|---|
| Ponderosa Elementary School | Thompson Valley High School |
| Price History | |
|---|---|
| 9/3/2026 | Listed $485,000 |
| 9/25/2026 | 1$484,500 |
General Features
| Sewer | Public Sewer |
|---|---|
| Heating | Radiant |
| Cooling | Air Conditioning-Room,Attic Fan |
| Utilities | Electricity Available,Internet Access (Wired) |
| Possession | Closing/DOD |
| Roof | Composition,Other |
| Appliances | Dishwasher,Disposal,Dryer,Microwave,Oven,Refrigerator,Washer |
| Zoning | R1 |
| Garage Spaces | 2 |
| Patio/Porch Features | Patio |
| Architectural Style | Contemporary |
| Security Features | Smoke Detector(s) |
| Construction Materials | Frame |
| Year Built | 1983 |
| Levels | One,Two |
| Property Subtype | Single Family Residence |
| Tax Year | 2025 |
| Ownership | Individual |
| County | Larimer |
| Property Type | Residential |
| HOA | No |
| Attached Garage | Yes |
| Subdivision Name | Lakemont |
| Facing Direction | West |
| Possible Use | Residential |
| Full Baths | 2 |
| Status | Active |
| High School | Thompson Valley |
| City | Loveland |
| High School District | Thompson R2-J |
| Lot Size Square Feet | 9256 |
| Listing Terms | Cash,Conventional,FHA,VA Loan |
| Elementary School | Ponderosa |
| Tax Annual Amount | 2737 |
| Middle/Junior High School | Other |
| Concessions | No |
| Virtual Tour | https://next-door-photos.vr-360-tour.com/e/RroBnpF9SIU/e?accessibility=false&dimensions=false&hidelive=true&share_button=false&t_3d_model_dimensions=false |
| Structure Type | House |
| Standard Status | Active |
| Occupancy Type | Owner |
| Elementary School District | Thompson R2-J |
Interior Features
| Interior Amenities | Eat-in Kitchen,Jack & Jill Bathroom,Pantry,Radon Mitigation System |
|---|---|
| Basement | None |
| Total Fireplaces | 1 |
| Fireplace Features | Free Standing,Living Room |
| Basement (Y/N) | No |
| Window Features | Window Coverings |
| Above Grade Finished Area | 2072 |
| Half Baths | 1 |
| Total Bedrooms | 3 |
| Main Level Bedrooms | 1 |
| Main Level Bathrooms | 2 |
| Total Baths | 3 |
Exterior Features
| Vegetation | Wooded |
|---|---|
| Fencing | Fenced |
| Lot Features | Cul-De-Sac,Level |
| Water Source | Public |
| Total Parking | 2 |
| Building Area Total | 2072 |
| Lot Size Acres | 0.21 |
| Road Surface Type | Paved |
| Road Frontage Type | Public |
Amenities
- Foreclosure
- Views
- Short Sale
- New Construction
- Adult 55+
- Lease To Own
- No HOA Fees
- Furnished
- Primary On Main
- Air Conditioning
- Seller Finance
- Green
- Fixer Upper
- Horse
- Golf
- Fireplace
- Deck
- Garage
- Basement
- Pool
Property vs Single Family Average in 80538
Price
Taxes
Year Built
Visits


