
Open House Sat, Sep 26th 12:00 PM - 2:00 PM - Price Reduction


Address
607 Phay Avenue, Canon City, CO
Price
$ 368,000
Property Attributes
- MLS#8247126
- TypeSingle Family
- Listing Status Active
- CountyFREMONT
- CityCanon City
- NeighborhoodMorningside
- Zip81212
- StyleTraditional
- Year Built1974
- Taxes$ 1944
- Price$ 368,000
- Bedrooms4
- Full Bathrooms2
- Half Bathrooms0
- Sqr Footage1856
- Lot Size0.18 Acres
Data Source:
REColorado (MTOMLS)
Property Description
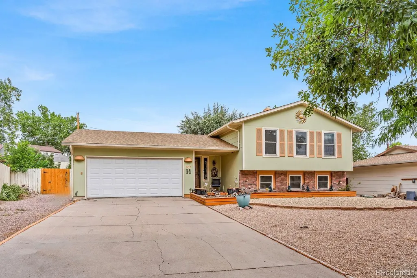
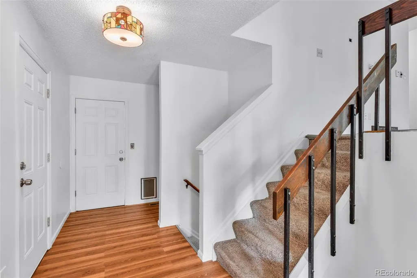
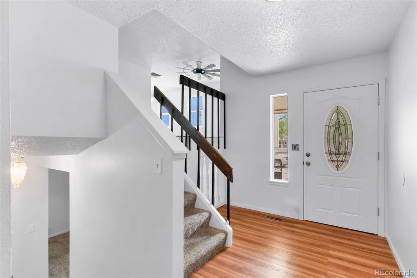
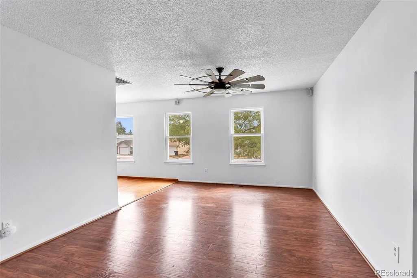
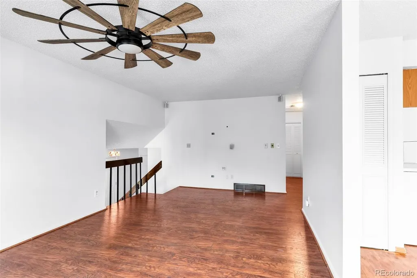
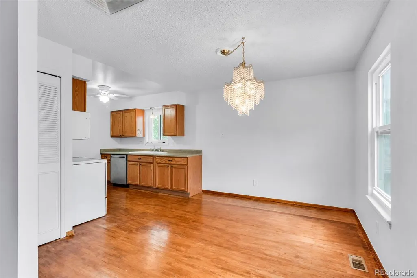
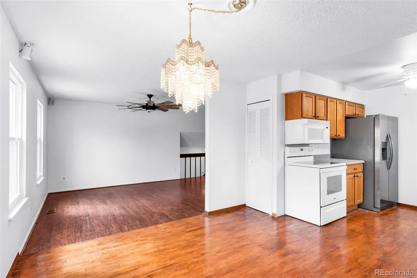
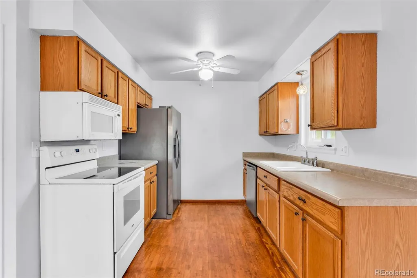
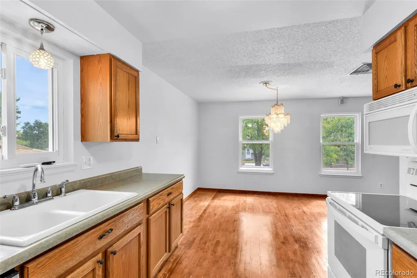
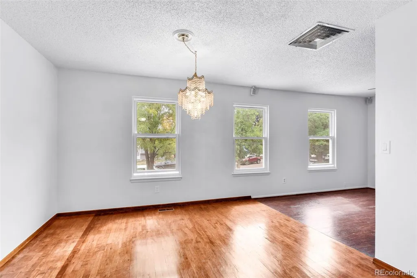
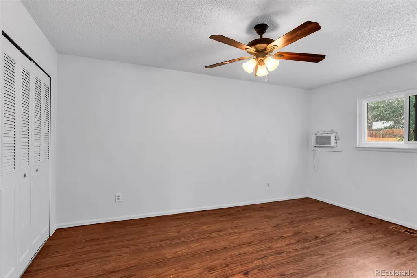
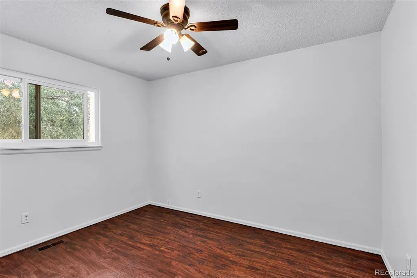
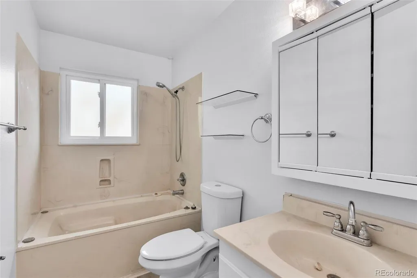
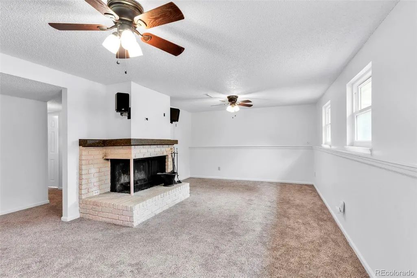
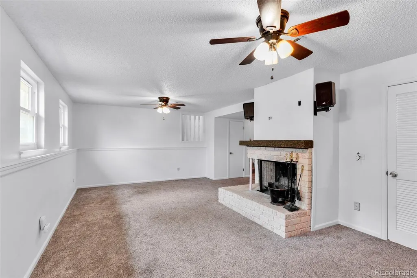
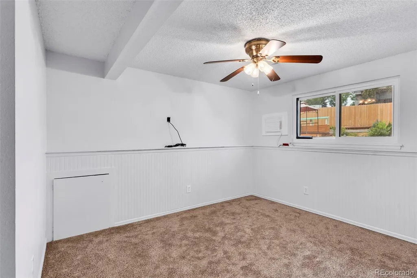
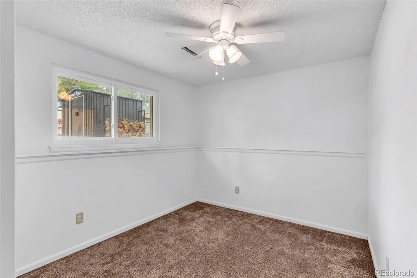
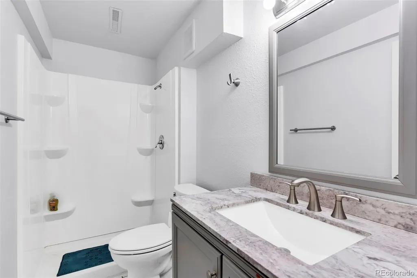
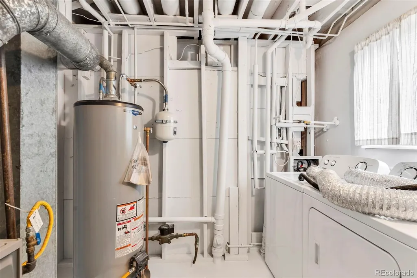
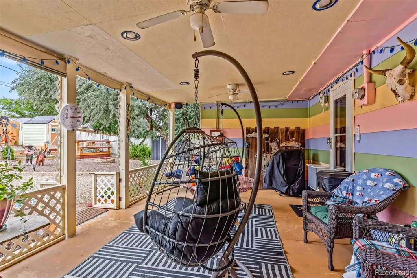
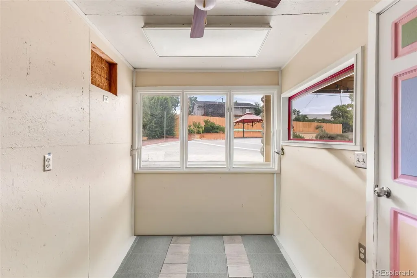
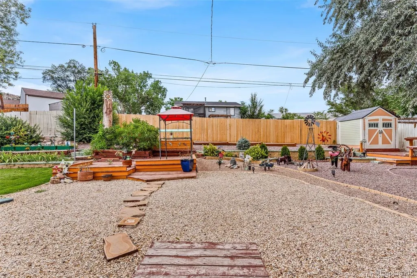
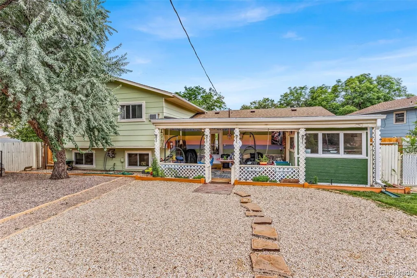
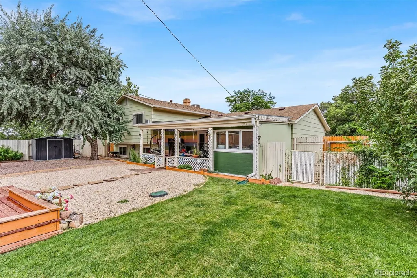
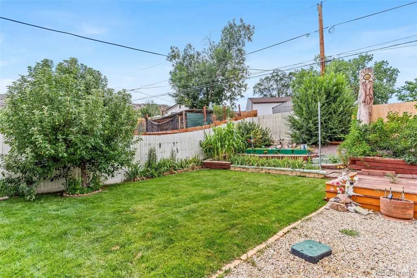
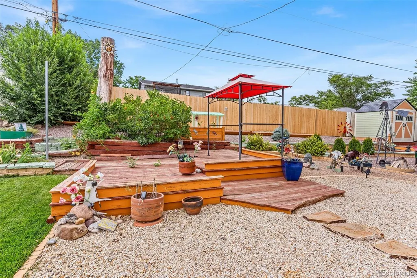
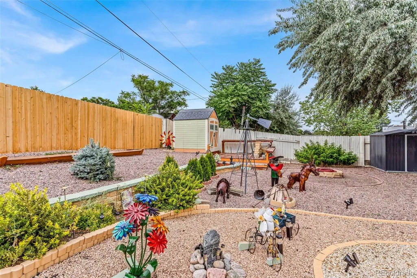
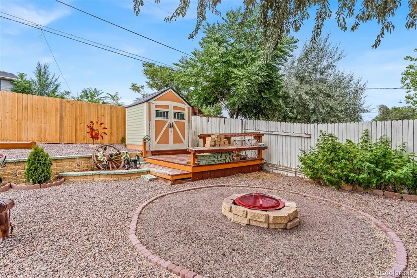
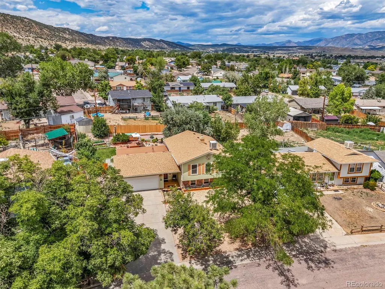
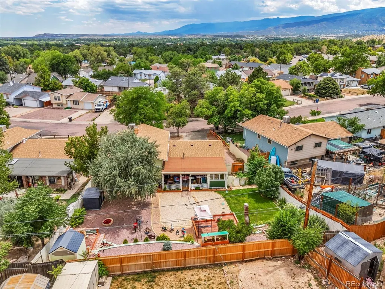
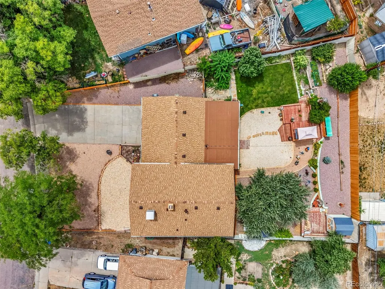
FRESHLY PAINTED, VACANT & MOVE-IN READY! This versatile home offers comfortable living on both levels, with each featuring 2 bedrooms, a full bathroom, and a living room, providing plenty of flexibility for guests, hobbies, multi-generational living, or simply spreading out. Recent updates include freshly painted interior, windows installed in 2021, a roof replaced down to the decking in 2025, A new evaporative cooler, updated landscaping in the back, some new appliances, as well as brand-new fencing along the back of the backyard. Outdoor adventure is close at hand, with hiking trails just a short walk away and the Royal Gorge Bridge, zip lining, biking, and rock climbing all within easy reach. Outside, the xeriscape front yard features trimmed & mature shade trees, a garden box, and room for RV parking. The backyard offers a spacious covered patio, terraced garden areas, a firepit, an apple tree, and another mature shade tree—creating a welcoming space to relax or entertain. An enclosed hobby room/workshop with electricity provides additional flexibility and connects conveniently to the garage, while two storage sheds offer plenty of room for tools, equipment, and outdoor extras. Enjoy the peaceful feel of being tucked away from the central area while remaining conveniently located in town with quick access to schools, parks, hospitals, shopping, amenities, and the highway. With flexible living spaces, desirable updates, outdoor recreation, and convenient access to town, this home offers an opportunity to enjoy the best of Small Mountain Town Colorado living. Schedule your private showing today!
| Elementary School | Middle School | High School |
|---|---|---|
| Lincoln School of Science and Technology Elementary School | Canon City Middle School | Canon City High School |
| Price History | |
|---|---|
| 7/30/2026 | Listed $369,000 |
| 9/25/2026 | 1$368,000 |
General Features
| Sewer | Community Sewer |
|---|---|
| Heating | Forced Air,Wood |
| Cooling | Evaporative Cooling |
| Utilities | Electricity Connected,Internet Access (Wired),Natural Gas Connected,Phone Connected |
| Possession | Negotiable |
| Roof | Composition |
| Appliances | Dishwasher,Disposal,Dryer,Microwave,Oven,Range,Refrigerator,Washer |
| Patio/Porch Features | Covered,Front Porch,Patio |
| Architectural Style | Traditional |
| Security Features | Carbon Monoxide Detector(s),Smoke Detector(s),Video Doorbell |
| Construction Materials | Brick,Concrete,Frame,Vinyl Siding |
| Exclusions | N/A |
| Year Built | 1974 |
| Electric | 220 Volts |
| Levels | Bi-Level |
| Property Subtype | Single Family Residence |
| Tax Year | 2025 |
| Current Use | Live/Work |
| Ownership | Agent Owner |
| County | Fremont |
| Property Type | Residential |
| HOA | No |
| Attached Garage | No |
| Subdivision Name | Morningside |
| Full Baths | 2 |
| Status | Active |
| Directions | Heading West on Highway 50,take a right onto 5th and go 1.2 mi. to Phay Ave. and turn right. Sign will be on the left in .1 mi. |
| High School | Canon City |
| City | Canon City |
| Senior Community Y/N | No |
| High School District | Canon City RE-1 |
| Lot Size Units | Acres |
| Lot Size Square Feet | 7840.8 |
| Carport Spaces | 2 |
| Listing Terms | Cash,Conventional,FHA,VA Loan |
| Elementary School | Lincoln School of Science and Technology |
| Tax Annual Amount | 1944 |
| Middle/Junior High School | Canon City |
| Property Condition | Updated/Remodeled |
| Virtual Tour | https://yellow-drone-media-llc.aryeo.com/sites/607-phay-ave-canon-city-co-81212-29375843/branded |
| Structure Type | House |
| Standard Status | Active |
| Occupancy Type | Owner |
| Middle/Junior School District | Canon City RE-1 |
| Elementary School District | Canon City RE-1 |
Interior Features
| Interior Amenities | Ceiling Fan(s),Entrance Foyer,High Speed Internet,Pantry |
|---|---|
| Basement | Finished |
| Flooring | Carpet,Laminate,Wood |
| Total Fireplaces | 1 |
| Fireplace Features | Basement,Family Room |
| Basement (Y/N) | Yes |
| Window Features | Double Pane Windows,Egress Windows,Window Coverings |
| Above Grade Finished Area | 1856 |
| Total Bedrooms | 4 |
| Total Baths | 2 |
Exterior Features
| Exterior Amenities | Fire Pit,Garden,Private Yard |
|---|---|
| Vegetation | Grassed,Mixed,Xeriscaping |
| Fencing | Full |
| Lot Features | Landscaped,Level,Many Trees,Sloped,Sprinklers In Rear |
| Water Source | Public |
| Total Parking | 2 |
| Lot Size Area | 0.18 |
| Building Area Total | 1856 |
| Lot Size Acres | 0.18 |
| Road Surface Type | Paved |
| Road Frontage Type | Public |
| Road Responsibility | Public Maintained Road |
| Horse Y/N | No |
Amenities
- Foreclosure
- Views
- Short Sale
- New Construction
- Adult 55+
- Lease To Own
- No HOA Fees
- Furnished
- Primary On Main
- Air Conditioning
- Seller Finance
- Green
- Fixer Upper
- Horse
- Golf
- Fireplace
- Deck
- Garage
- Basement
- Pool
Property vs Single Family Average in 81212
Price
Taxes
Year Built
Visits


