
Views



Address
8786 Iris Street, Arvada, CO
Price
$ 758,000
Property Attributes
- MLS#6341651
- TypeSingle Family
- Listing Status Active
- CountyJEFFERSON
- CityArvada
- NeighborhoodThe Pond
- Zip80005
- StyleTraditional
- Year Built1975
- Taxes$ 4810
- Price$ 758,000
- Bedrooms4
- Full Bathrooms4
- Half Bathrooms0
- Sqr Footage3125
- Lot Size0.46 Acres
Data Source:
REColorado (MTOMLS)
Property Description
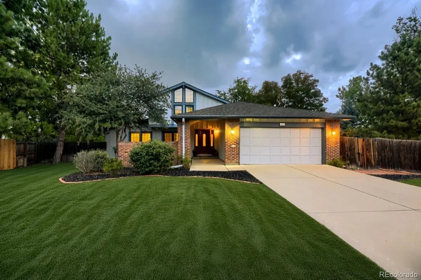
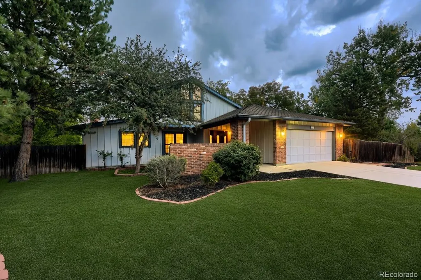
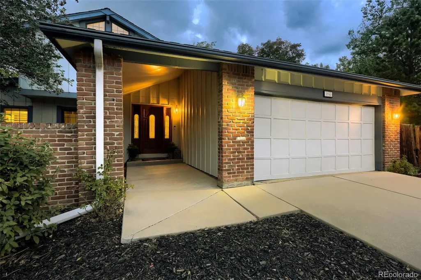
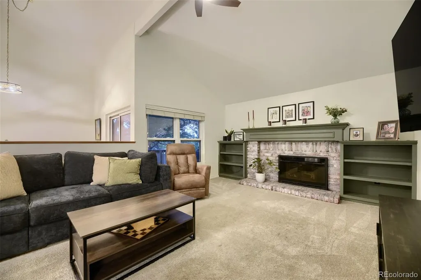
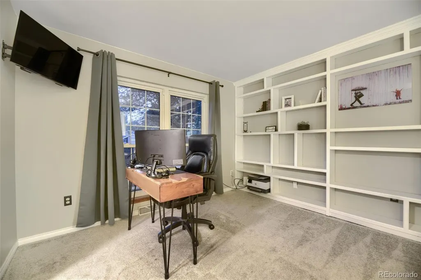
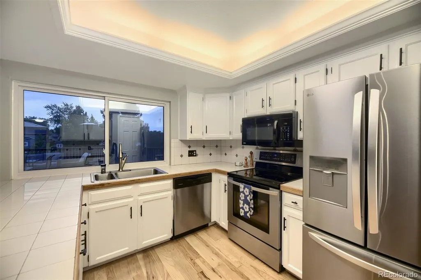
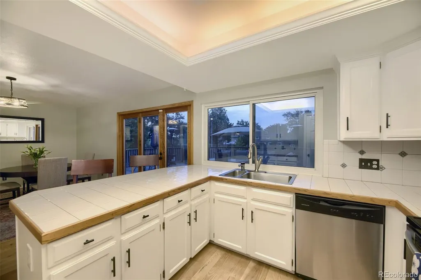
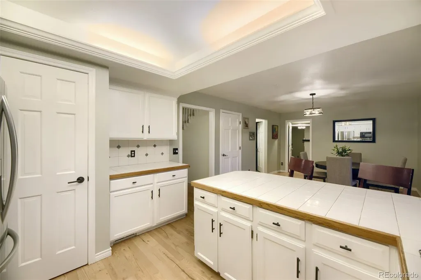
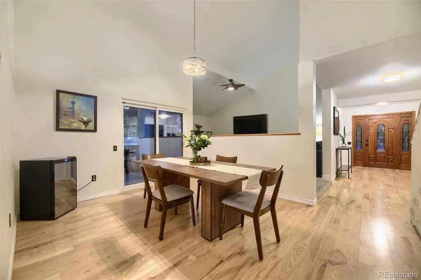
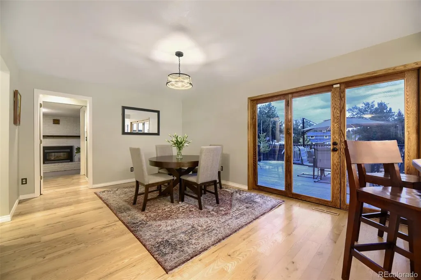
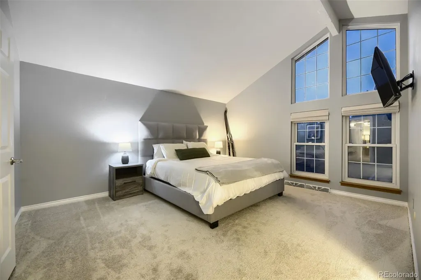
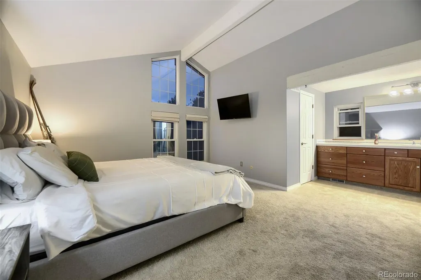
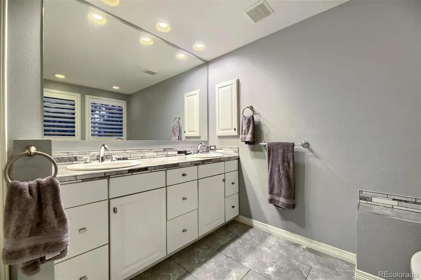
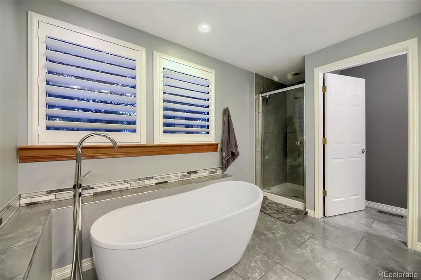
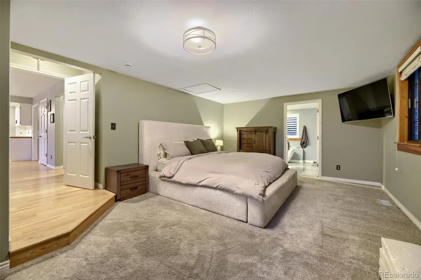
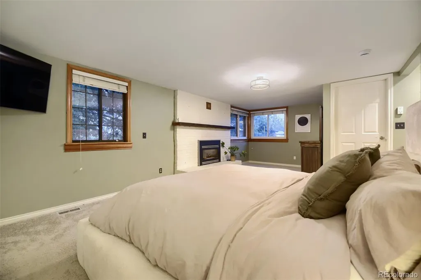
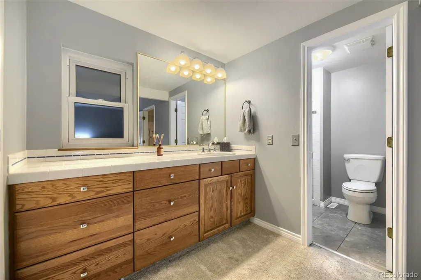
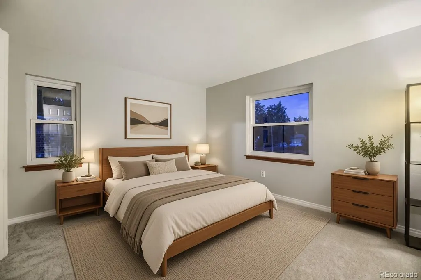
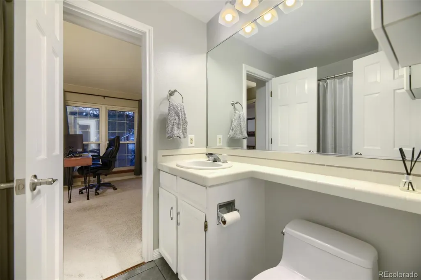
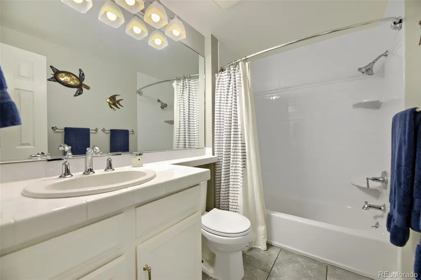
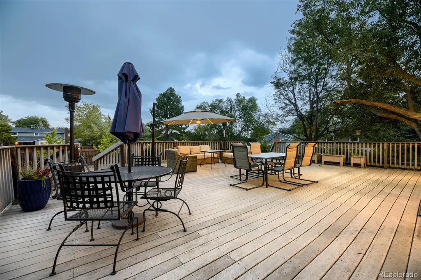
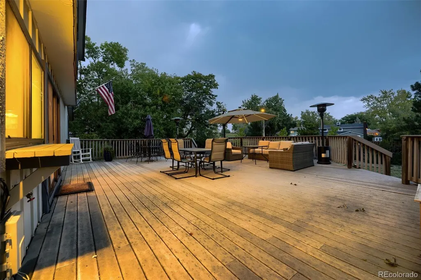
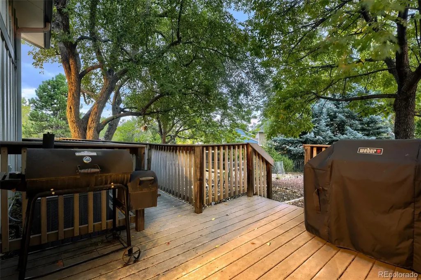
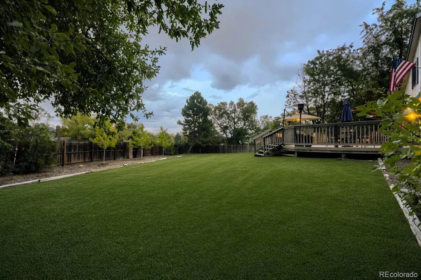
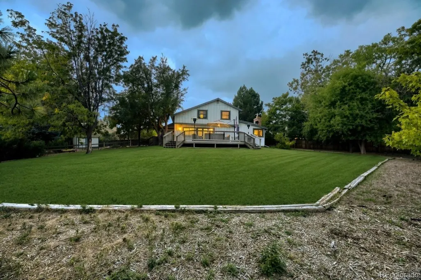
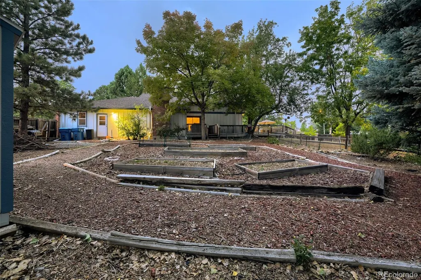
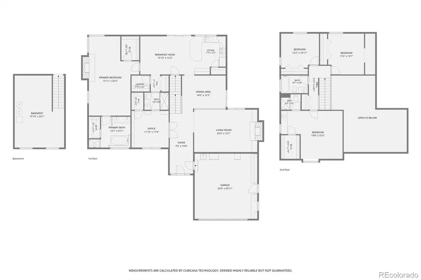
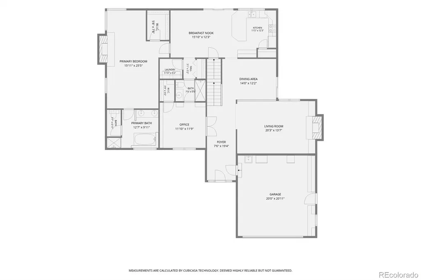
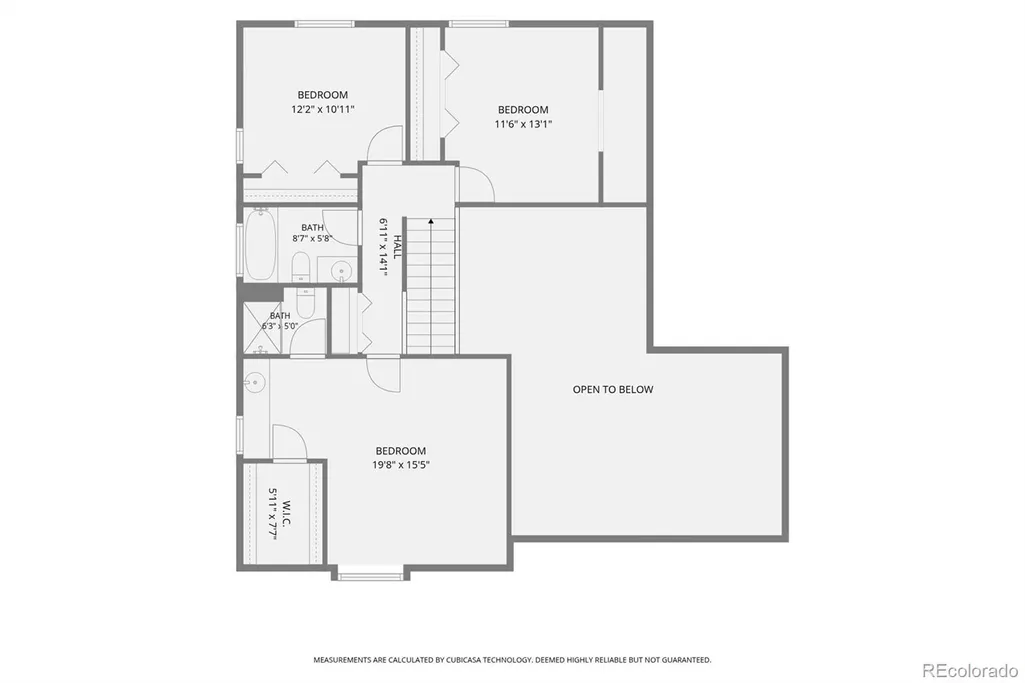
Welcome to The Pond, a community with recreation, outdoor space, and room to gather. Set on a quiet cul-de-sac on a nearly half-acre lot, this beautifully maintained home offers flexible living spaces and primary suites on both levels, offering flexibility for guests, multigenerational living, or a home office. Inside, gleaming hardwood floors, high ceilings, and a gas fireplace add warmth to the main living area. The formal dining room opens to the expansive deck, while the updated kitchen features stainless steel appliances, newly refaced cabinetry, and backyard views. A versatile study with a walk-in closet and adjacent ¾ bath can also serve as a fifth bedroom. The main-level primary suite includes its own gas fireplace and en-suite bath. Upstairs, a second primary suite provides additional flexibility, with two bedrooms and a full bath completing the level. Outside, the nearly half-acre lot provides room to enjoy the outdoors. The massive deck overlooks an expansive fenced backyard with partial mountain views, mature trees along the back fence for added privacy, five raised garden beds, and a garden shed. Recent updates include fresh paint and popcorn ceiling removal. A new refrigerator is included, and the washer and dryer were purchased new with the home. The Pond adds recreation close to home, with access to a private lake and scenic walking trail, clubhouse, swimming pool, two tennis courts, playground, and park. Nearby Standley Lake Regional Park offers walking, running, cycling, fishing, wildlife viewing, nature programs, and seasonal paddling. The Standley Lake Library, within walking distance, offers children's spaces, study rooms, meeting rooms, and community programming. Four parks within a half-mile add nearby places to get outside. With flexible spaces, a generous lot, and recreation woven into the community, this home offers a practical setting for family life, entertaining, gardening, and enjoying the outdoors. See how it fits the next chapter!
| Elementary School | Middle School | High School |
|---|---|---|
| Weber Elementary School | Pomona Middle School | Pomona High School |
| Price History | |
|---|---|
| 9/25/2026 | Listed $758,000 |
General Features
| Sewer | Public Sewer |
|---|---|
| Heating | Forced Air,Natural Gas |
| Cooling | Central Air |
| Utilities | Cable Available,Electricity Connected,Natural Gas Connected |
| Roof | Composition |
| Appliances | Cooktop,Dishwasher,Disposal,Dryer,Freezer,Microwave,Oven,Refrigerator,Washer |
| HOA Fee | 170 |
| Garage Spaces | 2 |
| Association Fee Includes | Reserves,Maintenance Grounds,Maintenance Structure,Road Maintenance,Snow Removal,Trash |
| Patio/Porch Features | Deck,Patio,Wrap Around |
| Architectural Style | Traditional |
| Security Features | Carbon Monoxide Detector(s),Radon Detector,Smoke Detector(s),Video Doorbell |
| Construction Materials | Brick,Concrete,Wood Siding |
| Exclusions | Seller's personal property,staging furniture,and any staging items,if present or used. |
| Pets Allowed | Yes |
| Year Built | 1975 |
| View | Mountain(s) |
| Levels | Two |
| Property Subtype | Single Family Residence |
| Tax Year | 2025 |
| Ownership | Individual |
| Assoc Fee Paid Per | Monthly |
| County | Jefferson |
| Property Type | Residential |
| Association Amenities | Clubhouse,Garden Area,Park,Playground,Pond Seasonal,Pool,Tennis Court(s),Trail(s) |
| HOA | Yes |
| Attached Garage | Yes |
| Subdivision Name | The Pond |
| Full Baths | 2 |
| Status | Active |
| Directions | From Wadsworth Boulevard,travel west on 88th Avenue. Continue to Independence Way and turn left at the traffic signal. Follow Independence Way to Iris Street,then turn right at the four-way stop. Con |
| High School | Pomona |
| City | Arvada |
| Association Name | The Pond Homeowners Association |
| Senior Community Y/N | No |
| High School District | Jefferson County R-1 |
| Lot Size Units | Square Feet |
| Lot Size Square Feet | 20045 |
| Listing Terms | Cash,Conventional,FHA,Other,VA Loan |
| Elementary School | Weber |
| Tax Annual Amount | 4810 |
| Home Warranty Y/N | No |
| Middle/Junior High School | Pomona |
| Structure Type | House |
| Standard Status | Active |
| Occupancy Type | Owner |
| Middle/Junior School District | Jefferson County R-1 |
| Elementary School District | Jefferson County R-1 |
Interior Features
| Interior Amenities | Built-in Features,Ceiling Fan(s),Eat-in Kitchen,Entrance Foyer,High Ceilings,In-Law Floorplan,Pantry,Primary Suite,Radon Mitigation System,Smoke Free,Tile Counters,Vaulted Ceiling(s),Walk-In Closet(s |
|---|---|
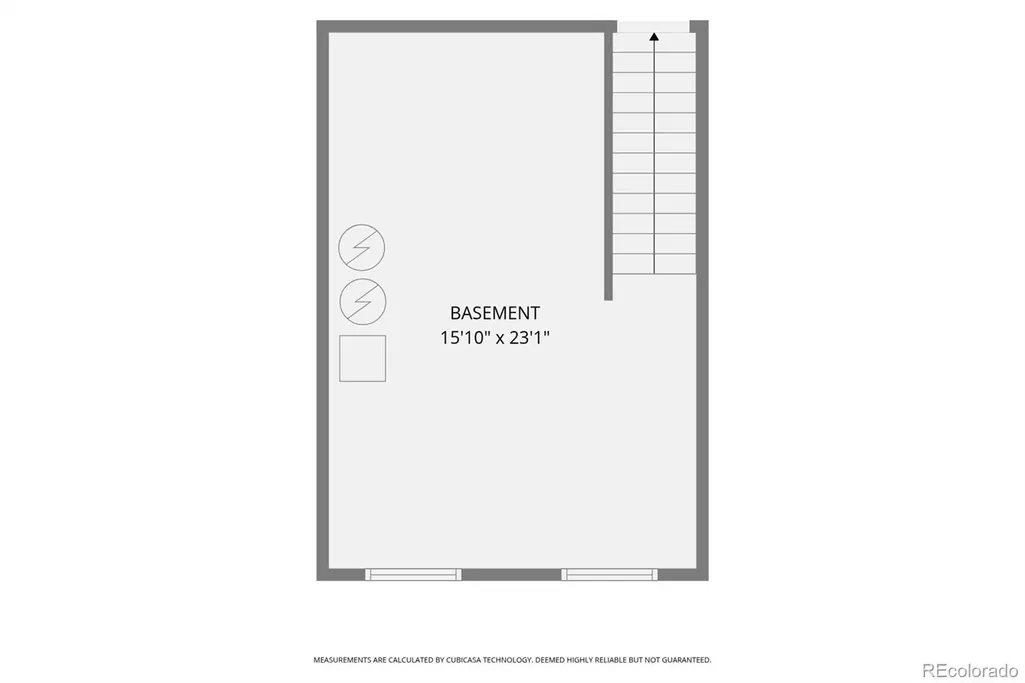
| Basement | Unfinished |
| Flooring | Carpet,Tile,Wood |
| Furnished Y/N | Negotiable |
| Total Fireplaces | 2 |
| Fireplace Features | Family Room,Gas,Living Room,Primary Bedroom |
| Basement (Y/N) | Yes |
| Window Features | Double Pane Windows |
| Above Grade Finished Area | 2712 |
| 3/4 Baths | 2 |
| Laundry Features | In Unit |
| Total Bedrooms | 4 |
| Below Grade Finished Area | 413 |
| Main Level Bedrooms | 1 |
| Main Level Bathrooms | 2 |
| Total Baths | 4 |
Exterior Features
| Exterior Amenities | Barbecue,Dog Run,Garden,Lighting |
|---|---|
| Vegetation | Mixed |
| Fencing | Full |
| Parking Features | Concrete,Dry Walled,Exterior Access Door |
| Lot Features | Cul-De-Sac,Many Trees,Sprinklers In Front,Sprinklers In Rear |
| Total Parking | 2 |
| Lot Size Area | 20045 |
| Foundation Details | Slab |
| Building Area Total | 3125 |
| Lot Size Acres | 0.46 |
| Road Surface Type | Paved |
| Road Frontage Type | Public |
| Horse Y/N | No |
Amenities
- Foreclosure
- Views
- Short Sale
- New Construction
- Adult 55+
- Lease To Own
- No HOA Fees
- Furnished
- Primary On Main
- Air Conditioning
- Seller Finance
- Green
- Fixer Upper
- Horse
- Golf
- Fireplace
- Deck
- Garage
- Basement
- Pool
Property vs Single Family Average in 80005
Price
Taxes
Year Built


