
Views - Golf Course



Address
1191 Tenderfoot Drive, Larkspur, CO
Price
$ 649,900
Property Attributes
- MLS#4633542
- TypeSingle Family
- Listing Status Active
- CountyDOUGLAS
- CityLarkspur
- NeighborhoodSage Port
- Zip80118
- StyleRustic
- Year Built1987
- Taxes$ 3978
- Price$ 649,900
- Bedrooms5
- Full Bathrooms3
- Half Bathrooms1
- Sqr Footage3329
- Lot Size1 Acres
Data Source:
REColorado (MTOMLS)
Property Description
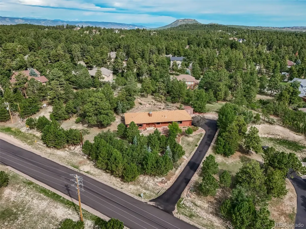
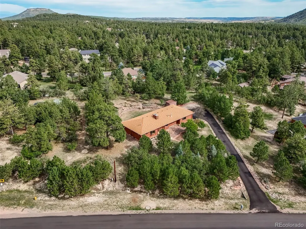
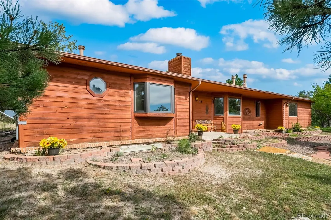
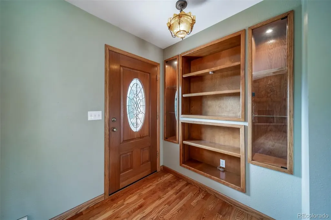
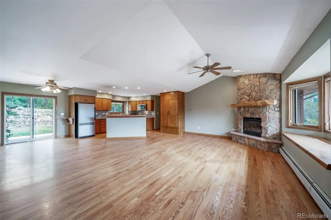
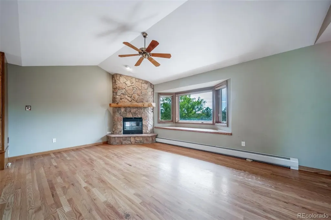
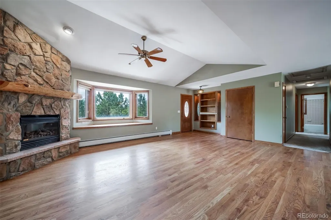
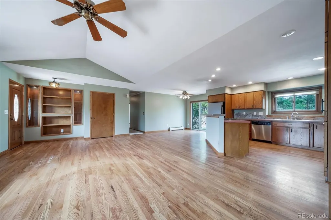
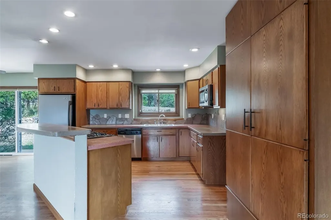
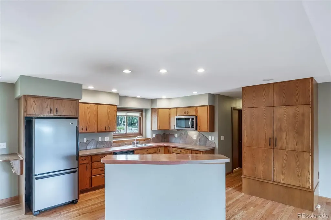
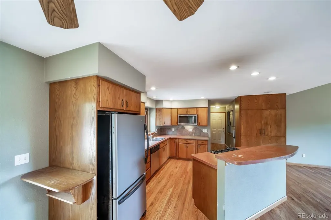
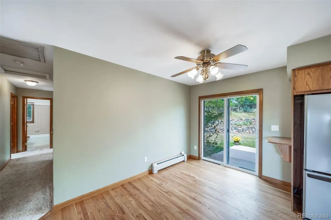
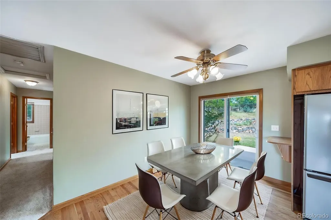
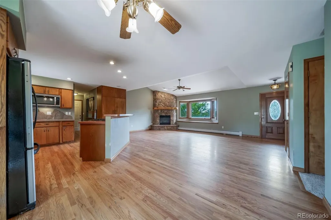
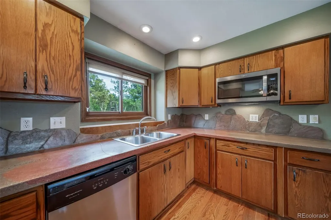
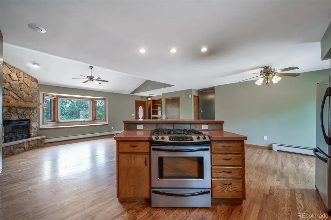
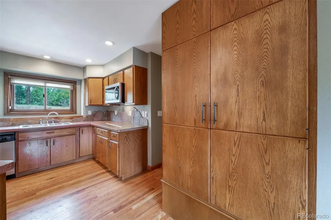
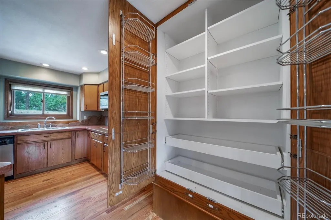
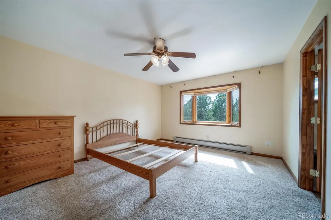
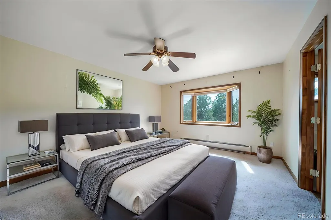
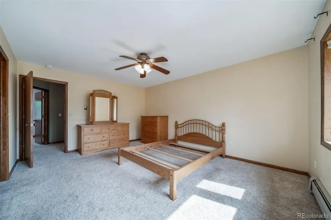
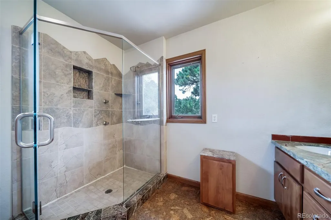
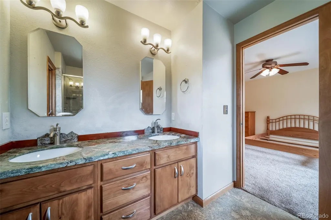
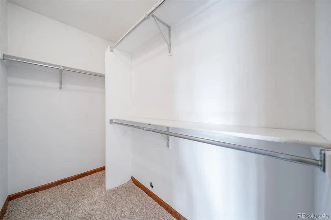
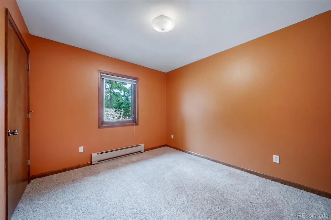
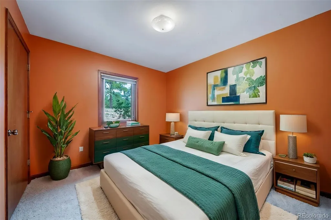
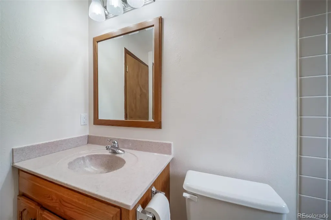
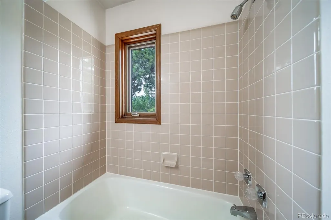
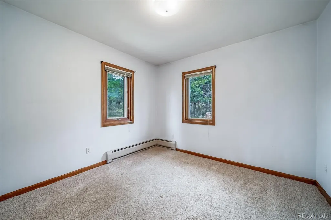
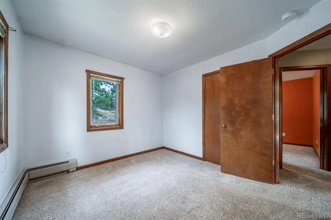
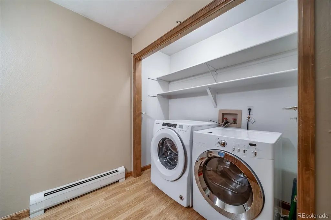
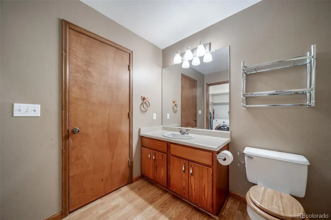
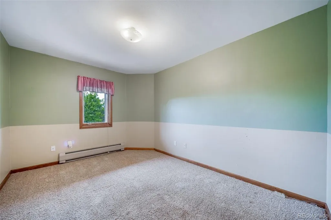
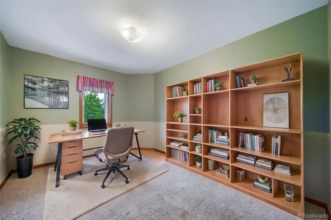
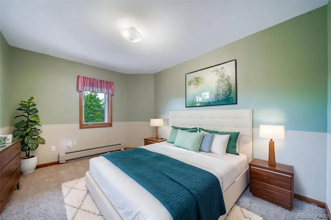
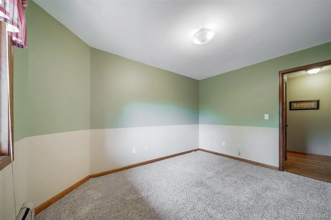
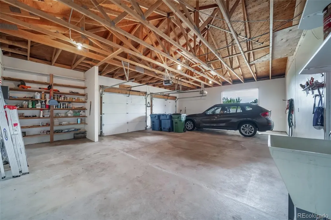
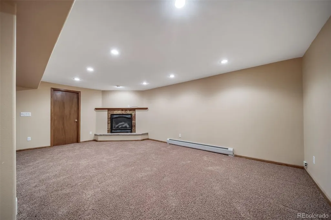
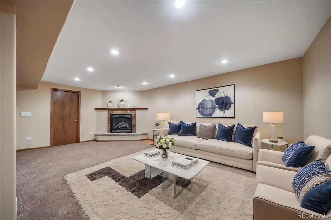
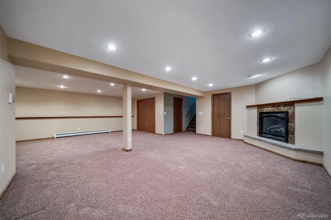
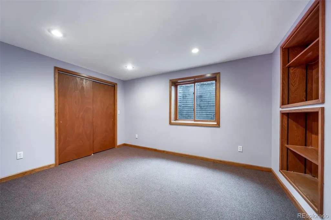
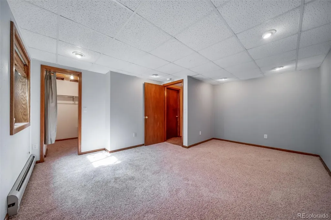
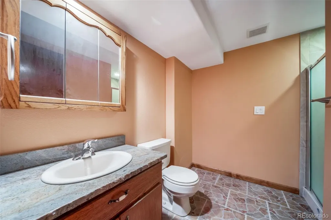
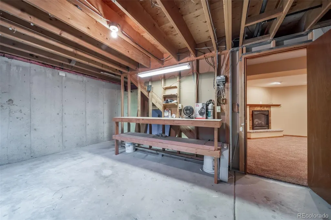
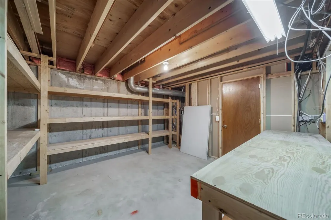
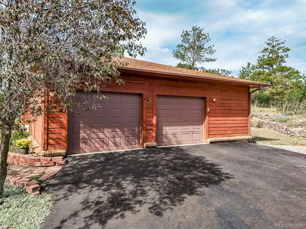
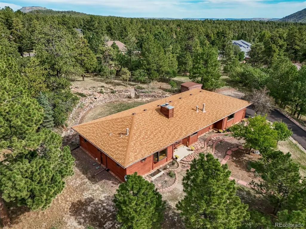
Spacious Ranch-style Home (5 Bedrooms, 3 Baths + Dedicated Office) situated on a private 0.903-acre lot w/Mtn. View! BRAND NEW CARPET AND PAD have been ordered (Quality 42-ounce) to be installed Mid October * Solid 2x6 construction and plenty of potential for a buyer willing to take on cosmetic updates and some deferred maintenance items. Completely livable AS-IS and at this LOW PRICE there is plenty of room to grow some "Sweat Equity". Has newer roof and recent 5-Year Roof Certification from a licensed roofing company. LOWEST PRICED HOUSE IN THE ENTIRE AREA! * The main level features a large Great-Room with real wood floors, vaulted ceiling, a bay window w/window seat and a gas fireplace. Kitchen offers custom solid concrete counters, stainless steel appliances, a pantry closet, and an ISLAND with a 4-burner gas range. Open to an eating area (dining room) with wood floors and a sliding door to the large private concrete back patio. * Main level includes a dedicated office, three bedrooms, 3 bathrooms, and a convenient half-bath/laundry combo (washer & dryer included). The primary suite provides a walk-in closet, bay window, ceiling fan, and a 3/4 bath with slab granite counters and double vanity * The partially finished basement provides a huge family room with gas fireplace and a large storage closet, two additional bedrooms, 3/4 bathroom, utility room, and TWO unfinished bonus rooms with workbenches and storage shelves—ideal for projects, storage, or future finishing. * The lot is well trimmed (fire mitigated) and provides excellent privacy. This SOUTH FACING home has a blacktopped driveway (so the sun will help shovel any snow). County-maintained paved and plowed roads. Municipal water AND sewer through the Perry Park Water and Sanitation District. Natural gas. Only 1-mile from the popular Bear Dance Championship-Rated 18-Hole Golf Course. Oversized 2-car garage has a LARGE workshop area. See floorplans and video at www.1191TenderfootDrive.com * A superb value!!
| Elementary School | Middle School | High School |
|---|---|---|
| Larkspur Elementary School | Castle Rock Middle School | Castle View High School |
| Price History | |
|---|---|
| 8/31/2026 | Listed $649,900 |
General Features
| Sewer | Public Sewer |
|---|---|
| Heating | Hot Water,Natural Gas |
| Cooling | Attic Fan |
| Utilities | Electricity Connected,Natural Gas Connected,Phone Available |
| Possession | Closing/DOD |
| Roof | Composition |
| Appliances | Dishwasher,Dryer,Gas Water Heater,Microwave,Oven,Range,Refrigerator,Washer |
| Zoning | SR-Suburban Residential |
| HOA Fee | 50 |
| Garage Spaces | 2 |
| Patio/Porch Features | Covered,Front Porch,Patio |
| Architectural Style | Rustic |
| Security Features | Carbon Monoxide Detector(s),Smoke Detector(s) |
| Construction Materials | Cedar,Wood Siding |
| Exclusions | Any staging items provided by Broker. |
| Pets Allowed | Cats OK,Dogs OK |
| Year Built | 1987 |
| Electric | 110V,220 Volts |
| View | Mountain(s) |
| Levels | One |
| Property Subtype | Single Family Residence |
| Tax Year | 2026 |
| Current Use | Live/Work |
| Ownership | Corporation/Trust |
| Assoc Fee Paid Per | Annually |
| County | Douglas |
| Property Type | Residential |
| HOA | Yes |
| Attached Garage | Yes |
| Subdivision Name | Sage Port |
| Facing Direction | Southeast |
| Full Baths | 1 |
| Status | Active |
| Directions | I-25 to the Larkspur Exit #173. Go straight (south) onto Spruce Mountain Rd. for 1-mile. At the only gas station in Town,turn RIGHT onto Perry Park AVE. Go 1-mile to the top of the hill and Turn RIGH |
| High School | Castle View |
| City | Larkspur |
| Association Name | Sage Port HOA |
| Senior Community Y/N | No |
| High School District | Douglas RE-1 |
| Lot Size Units | Acres |
| Lot Size Square Feet | 43560 |
| Listing Terms | Cash,Conventional,FHA,VA Loan |
| Elementary School | Larkspur |
| Tax Annual Amount | 3978 |
| Home Warranty Y/N | No |
| Middle/Junior High School | Castle Rock |
| Virtual Tour | https://listings.upshotimaging.com/videos/01a05554-9424-718f-94ca-96f3384aa243 |
| Structure Type | House |
| Standard Status | Active |
| Middle/Junior School District | Douglas RE-1 |
| Elementary School District | Douglas RE-1 |
Interior Features
| Interior Amenities | Built-in Features,Ceiling Fan(s),Concrete Counters,Eat-in Kitchen,Granite Counters,High Speed Internet,Kitchen Island,Pantry,Primary Suite,Smoke Free,Solid Surface Counters,Vaulted Ceiling(s),Walk-In |
|---|---|
| Basement | Finished,Full,Interior Entry,Sump Pump |
| Flooring | Carpet,Tile,Wood |
| Furnished Y/N | Unfurnished |
| Total Fireplaces | 2 |
| Fireplace Features | Basement,Family Room,Gas,Great Room,Living Room |
| Basement (Y/N) | Yes |
| Window Features | Bay Window(s),Double Pane Windows,Egress Windows |
| Above Grade Finished Area | 1672 |
| Half Baths | 1 |
| 3/4 Baths | 2 |
| Total Bedrooms | 5 |
| Below Grade Finished Area | 1236 |
| Main Level Bedrooms | 3 |
| Main Level Bathrooms | 3 |
| Total Baths | 4 |
Exterior Features
| Exterior Amenities | Private Yard,Rain Gutters |
|---|---|
| Vegetation | Brush,Grassed,Mixed,Natural State,Partially Wooded,Pine |
| Fencing | None |
| Parking Features | Asphalt,Dry Walled,Exterior Access Door,Insulated Garage,Lighted,Oversized,Storage |
| Lot Features | Fire Mitigation,Foothills,Landscaped |
| Water Source | Public |
| Total Parking | 2 |
| Lot Size Area | 1 |
| Foundation Details | Concrete Perimeter,Slab |
| Building Area Total | 3329 |
| Lot Size Acres | 1 |
| Road Surface Type | Paved |
| Road Frontage Type | Public |
| Builder Model | Ranch with Finished Basement |
| Road Responsibility | Public Maintained Road |
| Horse Y/N | No |
Amenities
- Foreclosure
- Views
- Short Sale
- New Construction
- Adult 55+
- Lease To Own
- No HOA Fees
- Furnished
- Primary On Main
- Air Conditioning
- Seller Finance
- Green
- Fixer Upper
- Horse
- Golf
- Fireplace
- Deck
- Garage
- Basement
- Pool
Property vs Single Family Average in 80118
Price
Taxes
Year Built
Visits
In The Neighborhood
Golf Course
Larkspur
$ 879,000
- Type
- Single Family
- Size
- 3,094 SqFt
- Rooms
- 4 Beds + 2.5 Baths
 Wolfe Realty Group Inc #5723219
Reduced
Larkspur
$ 1,150,000
- Type
- Single Family
- Size
- 4,766 SqFt
- Rooms
- 4 Beds + 3.5 Baths
Redfin Corporation #2387702
Reduced
Larkspur
$ 1,089,000
- Type
- Single Family
- Size
- 3,421 SqFt
- Rooms
- 5 Beds + 3.5 Baths
The Platinum Group #3767793
Reduced
Larkspur
$ 1,850,000
- Type
- Single Family
- Size
- 7,310 SqFt
- Rooms
- 5 Beds + 5 Baths
LoKation Real Estate #5878196
Reduced
Larkspur
$ 1,125,000
- Type
- Single Family
- Size
- 4,282 SqFt
- Rooms
- 4 Beds + 3 Baths
Unique Homes LLC #5253110

