

Address
10964 Alcott Drive, Westminster, CO
Price
$ 575,000
Property Attributes
- MLS#4563590
- TypeSingle Family
- Listing Status Active
- CountyADAMS
- CityWestminster
- NeighborhoodCedar Bridge
- Zip80234
- StyleTraditional
- Year Built1993
- Taxes$ 5082
- Price$ 575,000
- Bedrooms4
- Full Bathrooms3
- Half Bathrooms0
- Sqr Footage3379
- Lot Size0.17 Acres
Data Source:
REColorado (MTOMLS)
Property Description
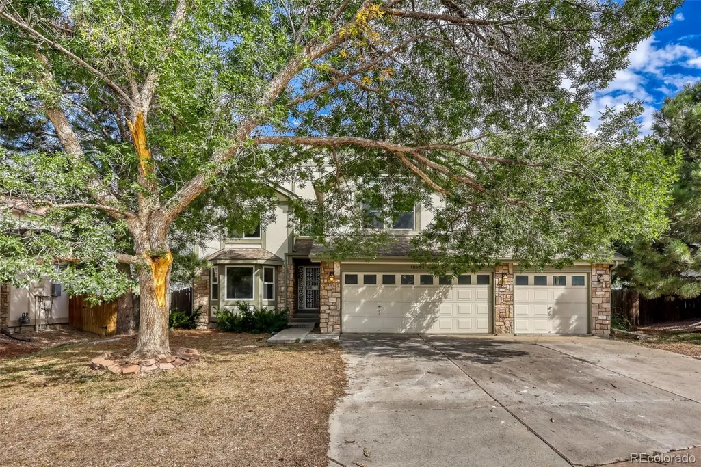
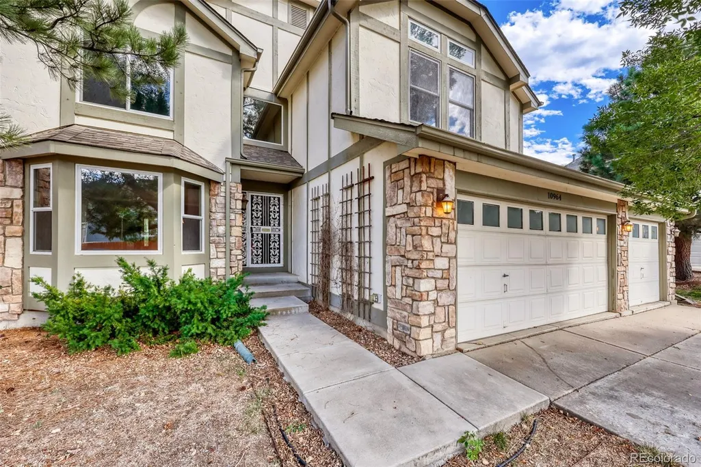
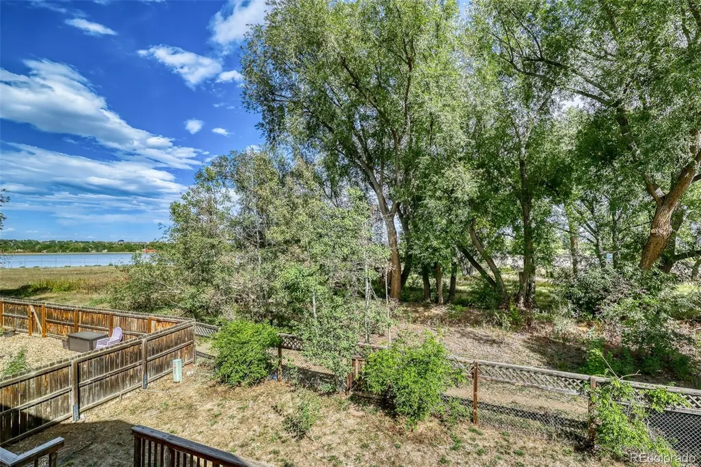
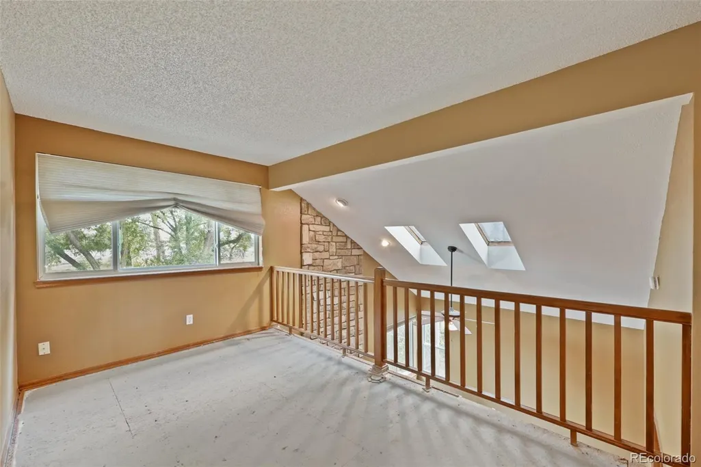
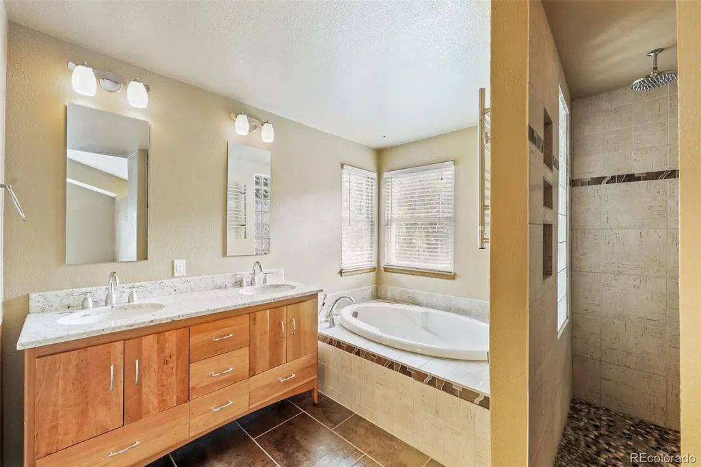
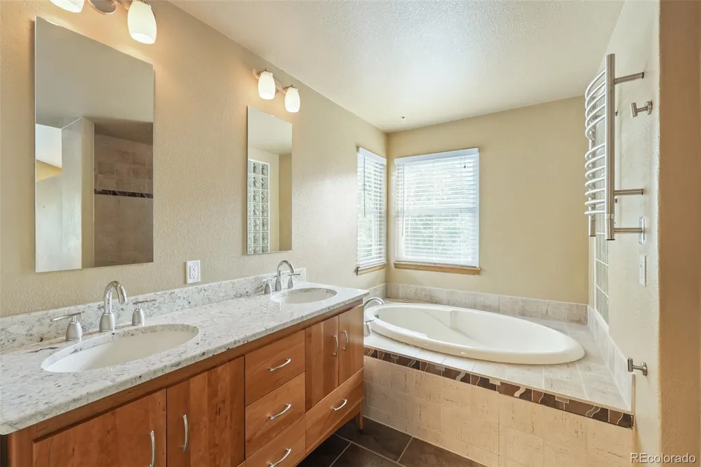
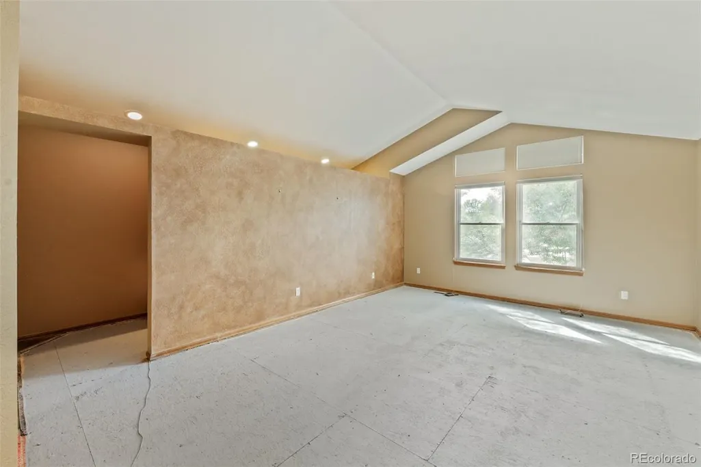
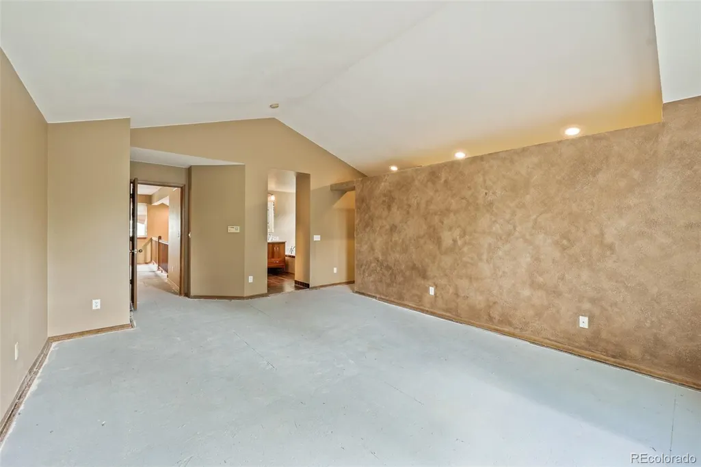
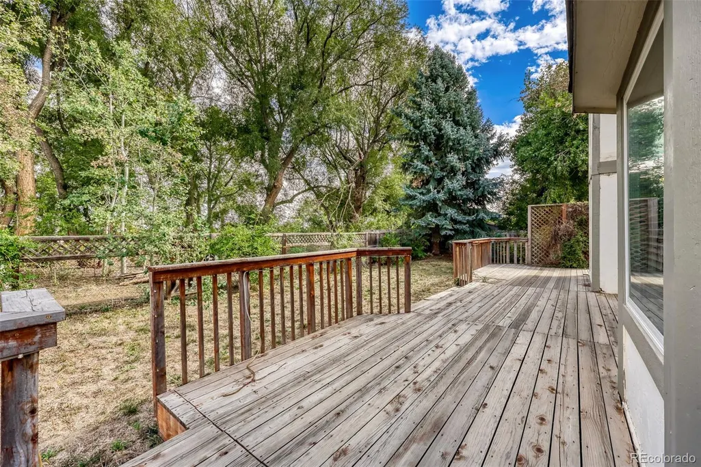
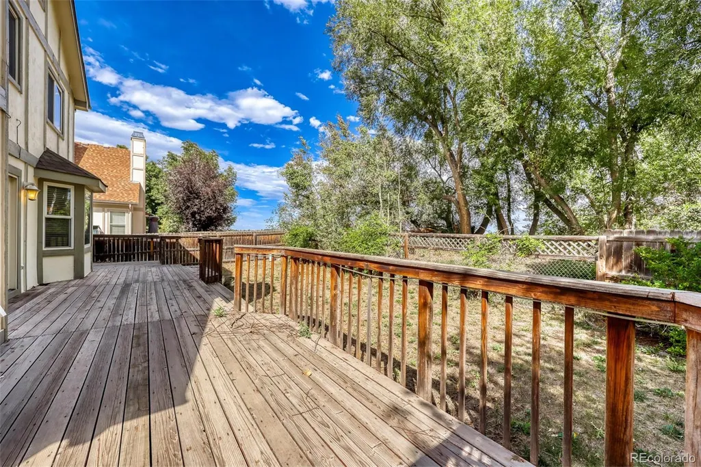
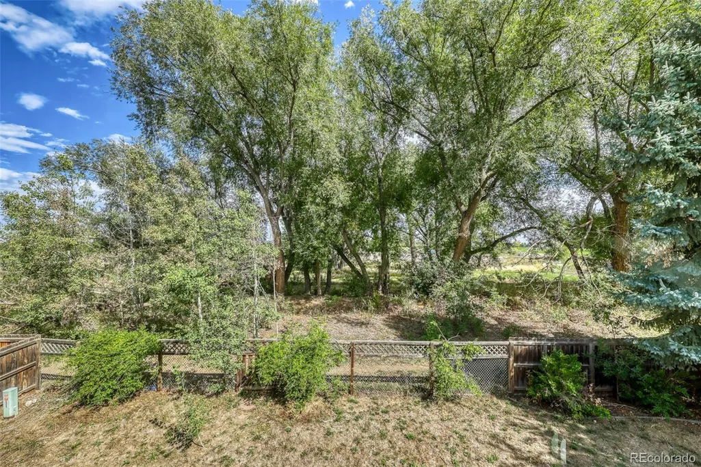
INVESTOR SPECIAL!! Don't miss this tremendous opportunity in Cedar Bridge! With nearly 3,400 square feet, this huge 4-bedroom, 3-bath home with a remarkable location backing to Northwest Open Space, offers exceptional potential in one of Westminster’s most desirable neighborhoods where renovated homes have sold from the low to mid $800Ks. The home boasts an open layout with spacious living areas, vaulted ceilings, and is ready for your personal style and finishing touches. The main level features a cozy fireplace in the family room that flows into the kitchen—an ideal opportunity to remodel and create your dream kitchen. Sliding doors open to the very private backyard backing to open space and creating an idyllic sanctuary. A main-level bedroom/office with attached 3/4 bath provides a great work-from-home setup. Upstairs, the primary suite with vaulted ceilings offers a large walk-in closet and a full 5-piece en suite bath while a loft and two additional bedrooms share a full hall bath. The home also includes a rare & spacious 3-car garage. With solid bones, generous square footage including a partially finished 1,170 square foot basement, and room to make it your own, this home is a great opportunity with a large profit margin for investors or buyers looking to customize their dream home, settle into a fantastic neighborhood, and build instant equity. Ideally located in a great school district near parks and trails with easy access to Denver, Boulder, and everything in between. Home is being sold AS IS and is priced accordingly.
| Elementary School | Middle School | High School |
|---|---|---|
| Westview Elementary School | Silver Hills Middle School | Northglenn High School |
| Price History | |
|---|---|
| 9/25/2026 | Listed $575,000 |
General Features
| Sewer | Public Sewer |
|---|---|
| Heating | Forced Air |
| Cooling | Central Air |
| Possession | Closing/DOD |
| Roof | Composition |
| Appliances | Dishwasher,Double Oven,Dryer,Microwave,Washer |
| HOA Fee | 60 |
| Garage Spaces | 3 |
| Association Fee Includes | Reserves,Maintenance Grounds,Recycling,Snow Removal,Trash |
| Patio/Porch Features | Front Porch,Patio |
| Architectural Style | Traditional |
| Security Features | Security System |
| Construction Materials | Frame |
| Exclusions | None |
| Pets Allowed | Cats OK,Dogs OK,Yes |
| Year Built | 1993 |
| Levels | Two |
| Property Subtype | Single Family Residence |
| Tax Year | 2025 |
| Ownership | Estate |
| Assoc Fee Paid Per | Monthly |
| County | Adams |
| Property Type | Residential |
| Association Amenities | Clubhouse,Pool,Tennis Court(s) |
| HOA | Yes |
| Attached Garage | Yes |
| Subdivision Name | Cedar Bridge |
| Facing Direction | West |
| Full Baths | 2 |
| Status | Active |
| Directions | Google maps/GPS. Call listing agent if you need further assistance. |
| High School | Northglenn |
| City | Westminster |
| Association Name | Cedar Bridge Master Association |
| Senior Community Y/N | No |
| High School District | Adams 12 5 Star Schl |
| Lot Size Units | Square Feet |
| Lot Size Square Feet | 7200 |
| Listing Terms | Cash,Conventional,FHA,VA Loan |
| Spa Features | Bath |
| Elementary School | Westview |
| Tax Annual Amount | 5082 |
| Middle/Junior High School | Silver Hills |
| Property Condition | Fixer |
| Virtual Tour | https://www.listingsmagic.com/sps/tour-slider/index.php?property_ID=286358&ld_reg=Y |
| Structure Type | House |
| AssociationName2 | Ceder Bridge Single Family Homes |
| Standard Status | Active |
| Middle/Junior School District | Adams 12 5 Star Schl |
| Elementary School District | Adams 12 5 Star Schl |
Interior Features
| Interior Amenities | Ceiling Fan(s),Eat-in Kitchen,Five Piece Bath,Granite Counters,High Ceilings,Kitchen Island,Primary Suite,Vaulted Ceiling(s),Walk-In Closet(s) |
|---|---|
| Basement | Partial |
| Flooring | Tile,Wood |
| Total Fireplaces | 1 |
| Fireplace Features | Family Room |
| Basement (Y/N) | Yes |
| Window Features | Double Pane Windows,Skylight(s) |
| Above Grade Finished Area | 2209 |
| 3/4 Baths | 1 |
| Laundry Features | In Unit |
| Total Bedrooms | 4 |
| Below Grade Finished Area | 468 |
| Main Level Bedrooms | 1 |
| Main Level Bathrooms | 1 |
| Total Baths | 3 |
Exterior Features
| Fencing | Full |
|---|---|
| Parking Features | Concrete,Lighted |
| Lot Features | Borders Public Land,Open Space |
| Total Parking | 3 |
| Lot Size Area | 7200 |
| Building Area Total | 3379 |
| Lot Size Acres | 0.17 |
Amenities
- Foreclosure
- Views
- Short Sale
- New Construction
- Adult 55+
- Lease To Own
- No HOA Fees
- Furnished
- Primary On Main
- Air Conditioning
- Seller Finance
- Green
- Fixer Upper
- Horse
- Golf
- Fireplace
- Deck
- Garage
- Basement
- Pool
Property vs Single Family Average in 80234
Price
Taxes
Year Built
In The Neighborhood
Reduced
Denver
$ 648,000
- Type
- Single Family
- Size
- 2,276 SqFt
- Rooms
- 4 Beds + 3.5 Baths
 The Kennedy Home Group #5064734
Reduced
Westminster
$ 550,000
- Type
- Single Family
- Size
- 2,208 SqFt
- Rooms
- 3 Beds + 3 Baths
Coldwell Banker Realty-N Metro #IR1065440

