
Primary on Main

Address
10208 Hexton Court, Lone Tree, CO
Price
$ 949,888
Property Attributes
- MLS#2063417
- TypeSingle Family
- Listing Status Active
- CountyDOUGLAS
- CityLone Tree
- NeighborhoodCarriage Club
- Zip80124
- StyleHouse
- Year Built1999
- Taxes$ 5125
- Price$ 949,888
- Bedrooms6
- Full Bathrooms3
- Half Bathrooms1
- Sqr Footage3828
- Lot Size0.19 Acres
Data Source:
REColorado (MTOMLS)
Property Description
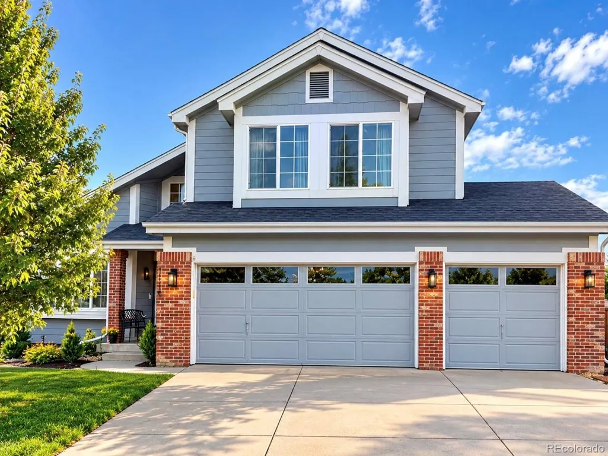
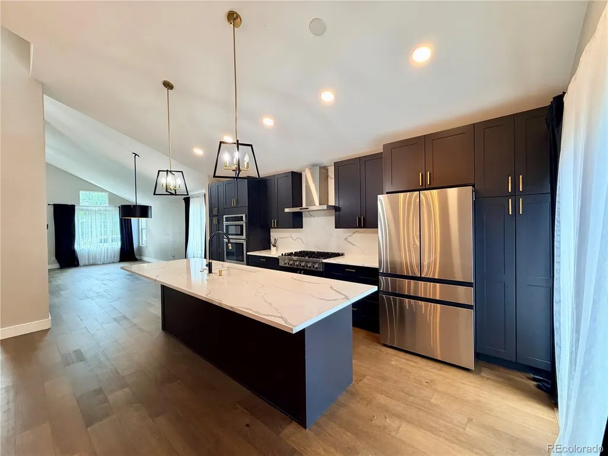
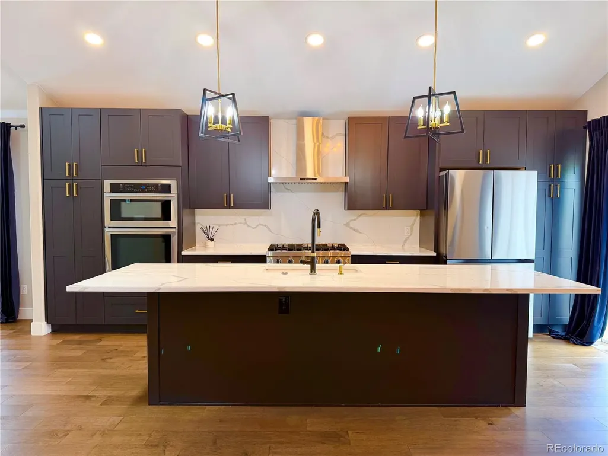
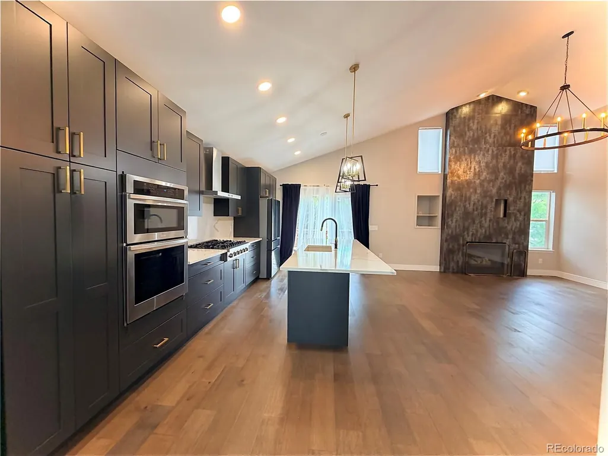
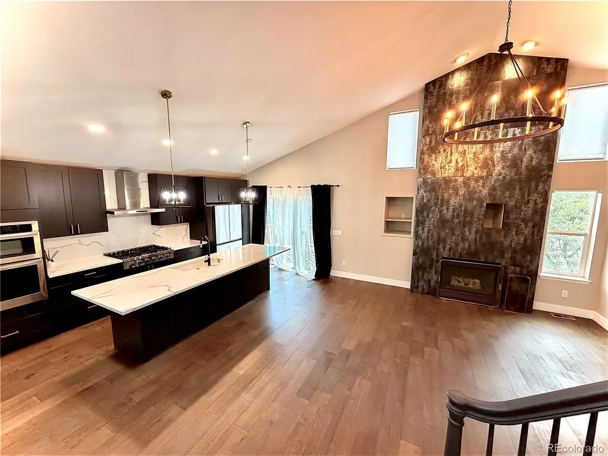
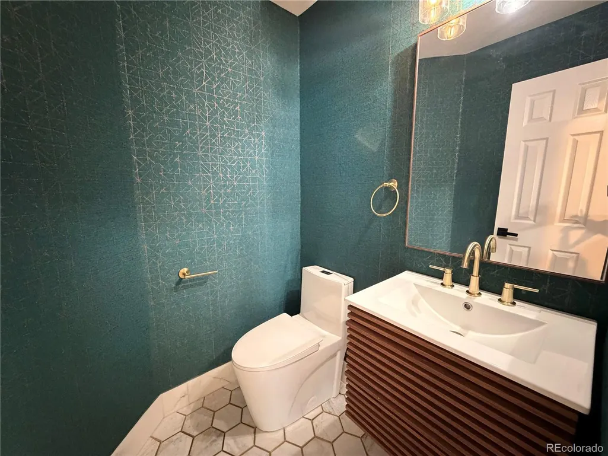
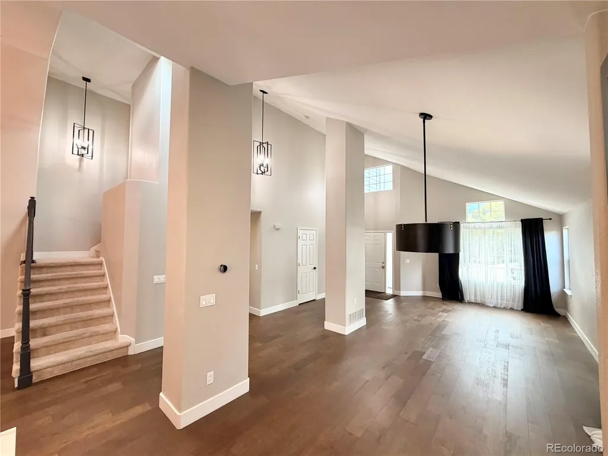
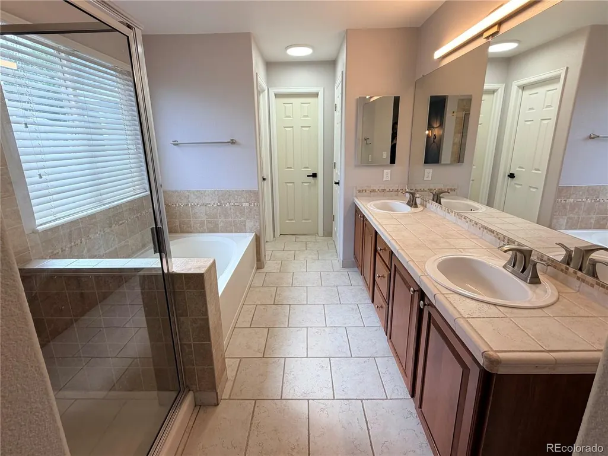
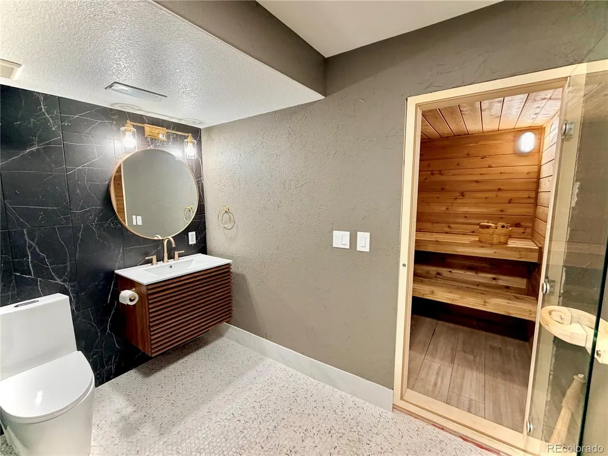
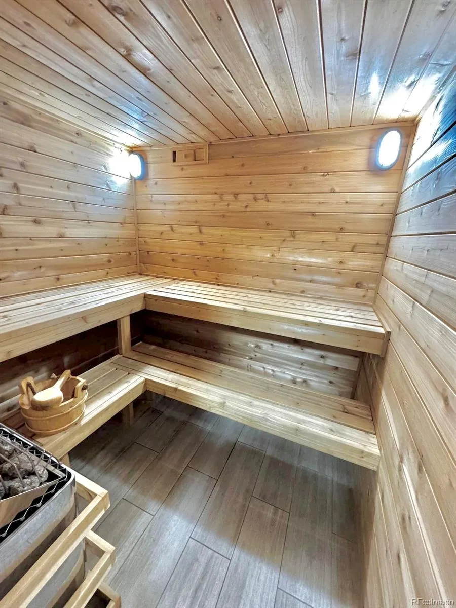
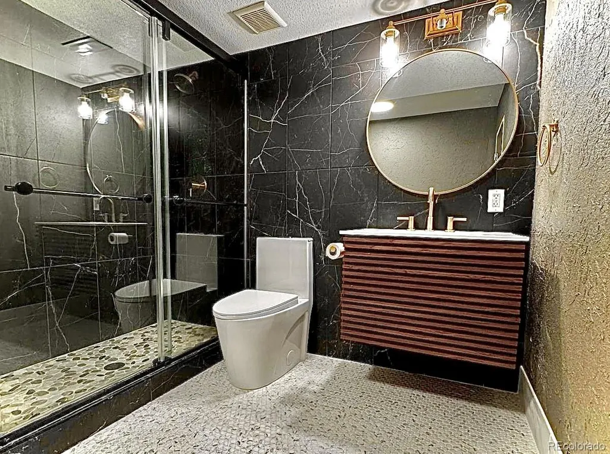
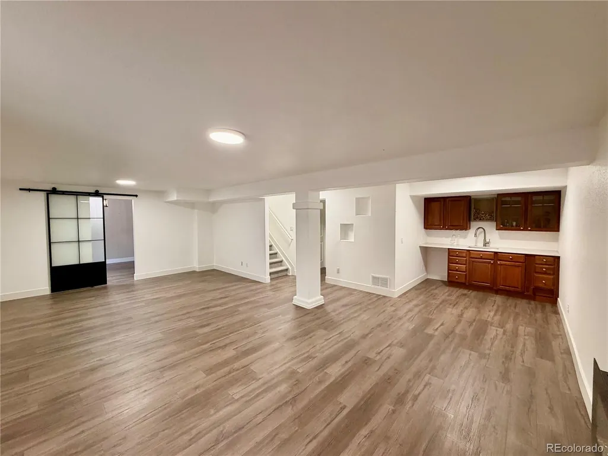
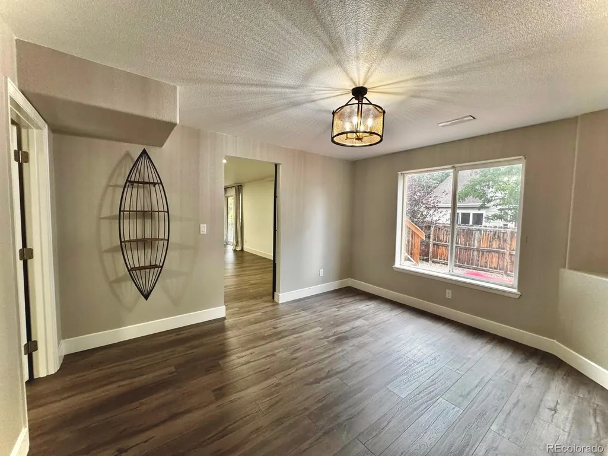
Welcome to a beautifully renovated 6-Bedroom Home nestled on a quiet cul-de-sac in the desirable Carriage Club neighborhood of Lone Tree. With approximately 3,800 sq. ft. of custom finished living space, this home offers 6 bedrooms, 4 bathrooms, a finished walk-out basement with a built-in sauna, and a 3-car garage. The heart of the home is the completely remodeled open-concept kitchen featuring a large center island, newer appliances, and a stunning one-piece backsplash—perfect for everyday living and entertaining. The main level offers vaulted ceilings, abundant natural light, updated living spaces, and a convenient main floor primary bedroom with full bathroom. The renovated walk-out basement provides versatile recreation and entertainment space, kitchenette, additional bedrooms, and a private built-in sauna—ideal for a home gym, media room, guest accommodations, or multigenerational living. Enjoy a peaceful cul-de-sac setting with easy access to Bluffs Regional Park, trails, I-25, C-470, light rail, Sky Ridge Medical Center, Park Meadows Mall, shopping, dining, and major South Metro centers. Move-in ready, extensively renovated, and ideally located—this exceptional Lone Tree home offers space, comfort, and convenience in one of the area’s most desirable neighborhoods.
| Elementary School | Middle School | High School |
|---|---|---|
| Acres Green Elementary School | Cresthill Middle School | Highlands Ranch High School |
| Price History | |
|---|---|
| 9/25/2026 | Listed $949,888 |
General Features
| Sewer | Public Sewer |
|---|---|
| Heating | Forced Air |
| Cooling | Central Air |
| Possession | Closing/DOD |
| Roof | Composition |
| HOA Fee | 55 |
| Garage Spaces | 3 |
| Association Fee Includes | Maintenance Grounds,Trash |
| Patio/Porch Features | Deck,Front Porch |
| Construction Materials | Frame |
| Exclusions | Fireplace in the basement,some window coverings and personal property. |
| Year Built | 1999 |
| Levels | Two |
| Property Subtype | Single Family Residence |
| Tax Year | 2025 |
| Ownership | Individual |
| Assoc Fee Paid Per | Monthly |
| County | Douglas |
| Property Type | Residential |
| HOA | Yes |
| Attached Garage | Yes |
| Subdivision Name | Carriage Club |
| Full Baths | 3 |
| Status | Active |
| High School | Highlands Ranch |
| City | Lone Tree |
| Association Name | Westwind Management |
| Senior Community Y/N | No |
| High School District | Douglas RE-1 |
| Lot Size Units | Square Feet |
| Lot Size Square Feet | 8272 |
| Listing Terms | 1031 Exchange,Cash,Conventional,FHA |
| Elementary School | Acres Green |
| Tax Annual Amount | 5125 |
| Middle/Junior High School | Cresthill |
| Property Condition | Updated/Remodeled |
| Structure Type | House |
| Standard Status | Active |
| Middle/Junior School District | Douglas RE-1 |
| Elementary School District | Douglas RE-1 |
Interior Features
| Basement | Daylight,Exterior Entry,Finished,Full,Walk-Out Access |
|---|---|
| Flooring | Carpet,Laminate,Tile,Wood |
| Basement (Y/N) | Yes |
| Above Grade Finished Area | 2318 |
| Half Baths | 1 |
| Total Bedrooms | 6 |
| Below Grade Finished Area | 1433 |
| Main Level Bedrooms | 1 |
| Main Level Bathrooms | 2 |
| Total Baths | 4 |
Exterior Features
| Exterior Amenities | Private Yard,Water Feature |
|---|---|
| Fencing | Full |
| Lot Features | Cul-De-Sac,Sprinklers In Front,Sprinklers In Rear |
| Water Source | Public |
| Total Parking | 6 |
| Lot Size Area | 8272 |
| Building Area Total | 3828 |
| Lot Size Acres | 0.19 |
Amenities
- Foreclosure
- Views
- Short Sale
- New Construction
- Adult 55+
- Lease To Own
- No HOA Fees
- Furnished
- Primary On Main
- Air Conditioning
- Seller Finance
- Green
- Fixer Upper
- Horse
- Golf
- Fireplace
- Deck
- Garage
- Basement
- Pool
Property vs Single Family Average in 80124
Price
Taxes
Year Built
In The Neighborhood
Primary On Main
Lone Tree
$ 799,900
- Type
- Single Family
- Size
- 3,801 SqFt
- Rooms
- 5 Beds + 3.5 Baths
 Your Castle Real Estate Inc #9166047
Open House
Lone Tree
$ 1,249,000
- Type
- Single Family
- Size
- 6,777 SqFt
- Rooms
- 5 Beds + 4.5 Baths
RE/MAX Professionals #7535699
Open House
Lone Tree
$ 825,000
- Type
- Single Family
- Size
- 2,555 SqFt
- Rooms
- 4 Beds + 2.5 Baths
LIV Sotheby's International Realty #3519536
Reduced
Lone Tree
$ 1,350,000
- Type
- Single Family
- Size
- 6,771 SqFt
- Rooms
- 5 Beds + 4.5 Baths
Landmark Residential Brokerage #2888129
Reduced
Lone Tree
$ 1,072,000
- Type
- Single Family
- Size
- 5,420 SqFt
- Rooms
- 6 Beds + 4.5 Baths
Compass - Denver #9925222
Reduced
Lone Tree
$ 1,235,000
- Type
- Single Family
- Size
- 5,767 SqFt
- Rooms
- 6 Beds + 4 Baths
RE/MAX Professionals #4288675

